141 Grant Ave, Woodbridge Twp., NJ 08863
- 3 beds |
- 2 baths |
- 1,328 sqft
 Single-Family Home
  Built in 1943
  7,841sqft lot
 —— car garage
  $459/sqft
  Listed 8 days ago
Property Description
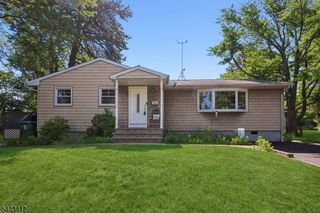
Welcome to this updated and beautifully maintained ranch-style home located in the heart for Fords, Woodbridge Township! Featuring 3 bedrooms and 2 full bathrooms, this home offers an inviting open layout perfect for comfortable everyday living and entertaining. Enjoy relaxing mornings on the charming front porch and unwind in the private fenced backyard with a spacious back patio - ideal for gatherings, pets, or outdoor enjoyment. The kitchen showcases timeless cabinetry, elegant quartz countertops, and stainless-steel appliances. Additional highlights include a 3-years old roof, 6 years old central air conditioning and heating system, a finished basement offering extra living, recreation space and lots of storage. Conveniently located near shopping centers, restaurants, schools, parks, major highways and public transportation for easy commute.
- Listing Status:
- Active
- Date Added:
- May 30, 2026
- Data Last Updated:
- May 31, 2026 at 6:40AM
- Listing Office:
- WEICHERT REALTORS : 732-525-1550
- MLS ID:
- 4029633
- General: StoneVinyl SidingOpenPrchPatioStorageFencVnyl
- Style: Ranch
- Parking: Parking spaces: 3
- Roofing: Asphalt ShingleSee Remarks
- County: Middlesex
- Driveway: 1 Car WidthBlacktop
- Zoning: 2125-00139-0009-00118-0003-
- Utilities: ElectricGas-Natural
- Water: Public Water
- Sewer: Public Sewer
- Exclusions: Personal property
This listing courtesy of WEICHERT REALTORS
Monthly Payment
- Principal & Interest $
- Property Taxes $
- Home Insurance $
- VA Funding Fee $