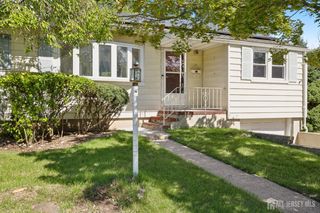
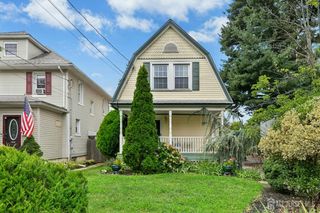
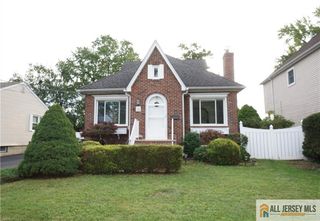
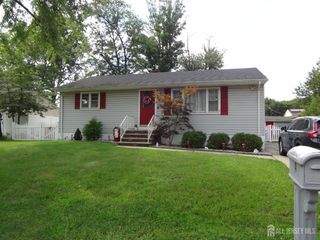
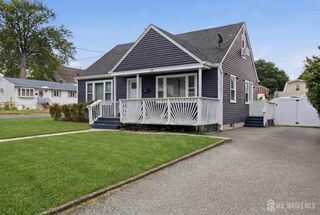
173 Liberty Street, Fords, NJ 08863
- 3 beds |
- 2 baths |
- 1,540 sqft
 Single-Family Home
  Built in 1946
  5,001sqft lot
 1 car garage
  $367/sqft
  Listed 9 days ago
Property Description
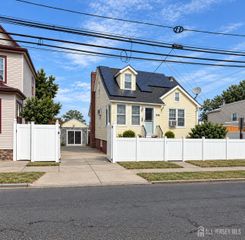
Commuter Friendly & Move-In Ready 3-Bedroom Home with Big Ticket Updates. Welcome to this beautifully maintained must see worry free 3-bd, 2-bath property offering comfort, convenience, with many important updates, new roof, new windows, new gutters, new fencing, new bath, Bonus-new solar (owned not leased)enjoy the savings, storm doors, lighting, and updated A/C split systems, make this home an excellent choice for buyers looking for modern essentials without the worry of major immediate expenses. The home offers a comfortable layout with an abundance of closet space and storage. Large kitchen with LG appliances for entertaining and formal dining room with beautiful hardwood floors. Finished basement offers a side door, flex space, den, craft room, laundry and bath. Outside, enjoy the benefit of a new fully fence and well-maintained exterior with an above ground pool, deck, garage, and yard, creating a welcoming space for relaxing or entertaining. Located in a commuter-friendly area with convenient access to major roadways, public transportation, shopping, dining, and everyday amenities, this home combines suburban comfort with an easy commute. Close proximity to ALL major Highways, Rt 1&9, 287, Turnpike, Parkway, Public transportation, Shopping, Dining, Schools, and more. This one a must-see! Showings begin 9/19
- Listing Status:
- Active
- Date Added:
- September 19, 2026
- Data Last Updated:
- September 23, 2026 at 5:08AM
- Listing Office:
- J.J. ELEK REALTY CO. : 732-634-9100
- Listing Agent:
- GABRIELLE SMITH :
- MLS ID:
- 2704535R

- General: DeckFencing/WallYard
- Style: Cape CodTwo Story
- Other Structures: Deck
- Pool: Above Ground
- Parking: 3 Cars DeepGarageDetachedGarage Door Opener
- Roofing: Asphalt
- General: 2
- HOA Amenities: 0.0Monthly
- Originating MLS: CJMLS API
- County: Middlesex
- Zoning: 25000150100016
- Fencing: Fencing/Wall
- Utilities: Electricity ConnectedSee RemarksNatural Gas Connected
- Water: Public
- Sewer: Public Sewer
- Source: CJMLS API
This listing courtesy of GABRIELLE SMITH , J.J. ELEK REALTY CO.
Monthly Payment
- Principal & Interest $
- Property Taxes $
- Home Insurance $
- VA Funding Fee $

 New - 1 day ago