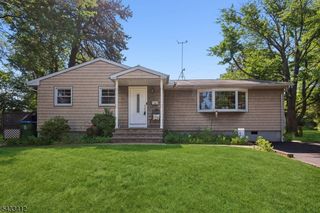
218 Summit Ave, Woodbridge Twp., NJ 08863
- 3 beds |
- 2 baths |
- 1,517 sqft
 Single-Family Home
 Built in 1959
 9,583sqft lot
 1 car garage
 $454/sqft
 Listed 24 days ago
Property Description
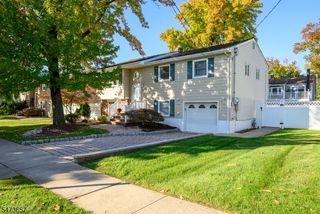
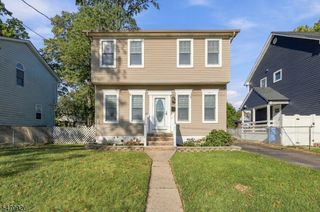
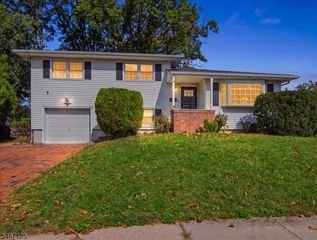
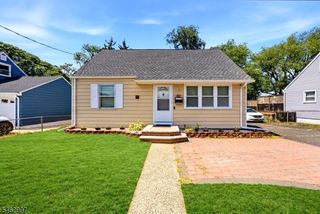
Seller is offering $5000 in concession to buy down interest rate.// Fully updated North East facing 3 bedroom 2 full bathroom House in Fords section of Woodbridge NJ. Gourmet spacious kitchen showcasing designer two-tone cabinetry that blends contrasting finishes for a refined, contemporary look, Quartz countertop, SS appliances and luxury tile flooring in kitchen and dining room. Beautifully bright living room featuring an abundance of natural light, creating a warm and welcoming atmosphere. Large Great room on 1st level which opens up to backyard, 1st level also features 1 fully updated bathroom, with tile flooring and backsplash. Upstairs 3 large bedrooms and fully updated main bathroom. Basement is fully finished. Hardwood flooring in bedrooms and living room, Luxury Vinyl flooring in great room and basement. Outside all new Vertical Vinyl siding in the front and BRAND NEW Roof. Other updates include a New Central cooling system, ALL NEW Windows New garage door. Minutes away from NJ Turnpike and Garden State parkway, Multiple NJ transit stations for easy commute to NYC and Philadelphia.
- Listing Status:
- Active
- Date Added:
- October 29, 2026
- Data Last Updated:
- November 19, 2026 at 5:40AM
- Listing Office:
- RE/MAX FIRST REALTY II : 908-664-1500
- MLS ID:
- 4061217
- General: Composition SidingVertical SidingVinyl Siding
- Style: Colonial
- Roofing: Asphalt Shingle
- County: Middlesex
- Driveway: 1 Car Width
- Zoning: 2125-00175-0008-00247-0002-
- Utilities: ElectricGas-Natural
- Water: Public Water
- Sewer: Public Sewer
This listing courtesy of RE/MAX FIRST REALTY II
Monthly Payment
- Principal & Interest $
- Property Taxes $
- Home Insurance $
- VA Funding Fee $