10 Longbridge Rd, Frankford Twp., NJ 07826
- 3 beds |
- 2 baths
 Single-Family Home
  Built in 1969
  1.67acre lot
 2 car garage
  $——/sqft
  Listed 1 month ago
Property Description
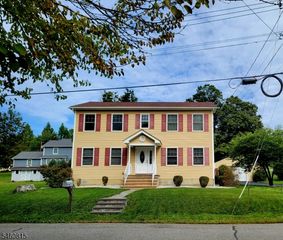
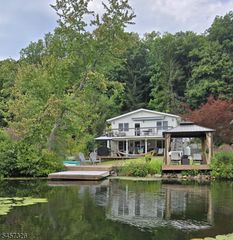
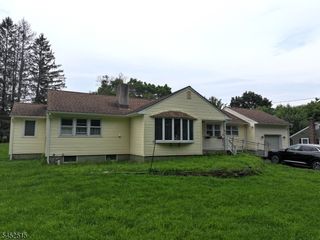
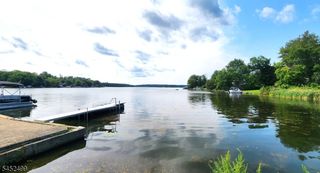
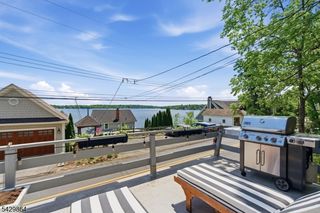
Welcome to this inviting home set on 1.67 acres of scenic, level property. This home offers comfortable living space and timeless character throughout. Hardwood floors add warmth and appeal, while the beamed ceiling in the living and dining rooms create a distinctive, welcoming atmosphere.The kitchen is fully equipped and offers an eating area as well. Three bedrooms, main full bath (primary bedroom w/access to main full bath) complete the main level. Lower Level - family room w/beamed ceiling leads to rear yard, full bath, and laundry area completes the lower level. Two car garage offers convenient parking and storage. Enjoy the best of both open and natural surroundings, with a pond, wooded areas, and the peaceful Culvers Creek located at the far end of the property. The spacious lot provides room to relax, entertain, garden, or simply enjoy the privacy and beauty of the outdoors. With its desirable combination of acreage, natural features, and practical living space, this property is a wonderful opportunity for buyers seeking comfort, privacy, and a tranquil setting with Deeded Lake Access! Location close to major roadways!
- Listing Status:
- Active
- Data Last Updated:
- September 23, 2026 at 6:40AM
- Listing Office:
- WEICHERT REALTORS : 973-729-2700
- MLS ID:
- 4048248
- General: WoodDeckOpen Porch(es)Outbuilding(s)Storage Shed
- Style: Bi-Level
- Parking: Parking spaces: 8
- Roofing: Asphalt Shingle
- County: Sussex
- Driveway: 2 Car WidthBlacktop
- Zoning: Residential2805-00072-0000-00002-0001-
- Utilities: Electric
- Water: Well
- Sewer: Septic
- Exclusions: DR Light
This listing courtesy of WEICHERT REALTORS
Monthly Payment
- Principal & Interest $
- Property Taxes $
- Home Insurance $
- VA Funding Fee $

 New - 2 days ago