118 Ridge Rd, Frankford Twp., NJ 07826
- 3 beds |
- 2 baths
 Single-Family Home
 Built in 1985
 4.29acre lot
 2 car garage
 $——/sqft
 Listed 1 month ago
Property Description
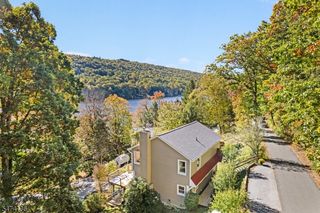
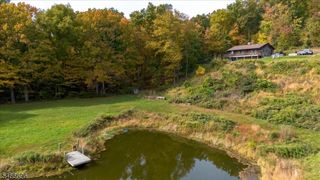
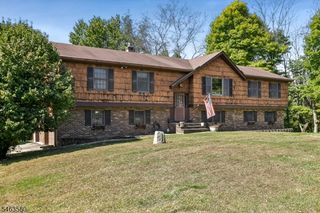
Welcome home to this spacious 3-bedroom, 2.5-bath bilevel nestled on OVER 4 ACRES, offering space, privacy, and plenty of opportunity to make it YOURS! Upstairs, you'll find an updated kitchen that opens to the dining area and flows into the living room with access to an expansive deck that overlooks the beautiful property. Come and enjoy the large living room where a cozy fireplace creates a warm and inviting space to relax or entertain! Down the hall are two bedrooms, a full bath, and a generously sized primary bedroom featuring double closets and its own full bath. Downstairs, you'll discover a family room complete with a wood stove, a versatile bonus room ideal for a home office, playroom, gym, or additional living space, and a convenient half bath. Newer central air adds to the home's comfort and convenience. Outside, enjoy your own private retreat with a hot tub, an in-ground pool, expansive grounds, and plenty of property to explore and enjoy! An attached garage AND pole barn provide an ample amount of storage and space for hobbies, equipment, or recreational vehicles. With a great layout, generous living spaces, and plenty of room both inside and out, this home offers a wonderful opportunity to bring your personal style and make it uniquely yours. Come see the possibilities!
- Listing Status:
- Active
- Date Added:
- October 1, 2026
- Data Last Updated:
- November 19, 2026 at 6:42AM
- Listing Office:
- KISTLE REALTY, LLC. : 973-250-3299
- MLS ID:
- 4055836
- General: StuccoDeckHot TubOutbuilding(s)
- Style: Bi-Level
- Pool: HeatedIn-Ground Pool
- Parking: Parking spaces: 7
- Roofing: Asphalt Shingle
- County: Sussex
- Driveway: 1 Car WidthBlacktop
- Zoning: 2805-00066-0000-00010-0001-
- Utilities: See Remarks
- Water: Well
- Sewer: Septic
This listing courtesy of KISTLE REALTY, LLC.
Monthly Payment
- Principal & Interest $
- Property Taxes $
- Home Insurance $
- VA Funding Fee $