21 Plumer Rd, Frankford Twp., NJ 07860
- 4 beds |
- 3 baths
 Single-Family Home
 Built in 1985
 6.01acre lot
 2 car garage
 $——/sqft
 Listed 20 days ago
Property Description
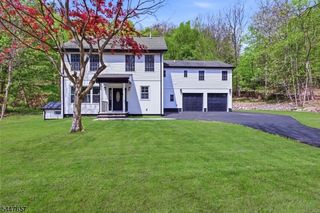
Custom Home built with skill and compassion! This HOME is positioned nicely off the road. Lovely private, tranquil setting. The welcoming foyer will greet you. Enter the living room and you will notice the handsome fireplace with a professionally installed wood burning insert. Imagine a warm fire burning on those chilly evenings. The kitchen and dining areas are filled with natural light. The island is set up for an additional bar sink if you desire. Lots of room to gather. The heart of the home! The ground level features a bedroom, extra living space that could be an office, den or possible in-law suite. A full bath is on this level as well. The second level is home to 2 bedrooms and a full bath. Notice the deck access from the bedroom on this level. The third level boasts a large primary bedroom, bathroom, walk-in closet and access to the very large attic. There is no lack of storage! The basement is home to the utilities and a possible workshop area. Bilco doors allow for outside access. WHOLE HOUSE GENERATOR. Now let's talk about 6 ACRES and a HUGE POLE BARN. The pole barn has a full, thick concrete floor. The overhead doors are there for installation if you wish. Please notice the stone wall in the middle of the circular driveway. The love for this home is evident as the hand laid stone wall that surrounds the area is the shape of a heart. Original owners/builder. Now this HOME could be yours!
- Listing Status:
- Active
- Data Last Updated:
- November 19, 2026 at 6:42AM
- Listing Office:
- WEICHERT REALTORS : 973-827-8899
- MLS ID:
- 4062139
- General: WoodOutbuilding(s)
- Style: Custom Home
- Parking: Parking spaces: 6
- Roofing: Asphalt Shingle
- County: Sussex
- Driveway: Circular
- Zoning: 2805-00065-0000-00025-0001-
- Utilities: ElectricGas-Propane
- Water: Well
- Sewer: Septic
- Exclusions: Washer and Dryer
This listing courtesy of WEICHERT REALTORS
Monthly Payment
- Principal & Interest $
- Property Taxes $
- Home Insurance $
- VA Funding Fee $