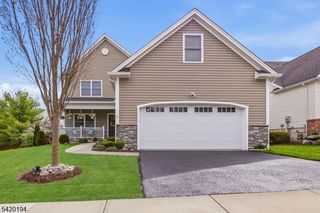
26 High Ridge Ln, Frankford Twp., NJ 07822
- 4 beds |
- 3 baths |
- 4,208 sqft
 Single-Family Home
  Built in 2009
  2.21acre lot
 3 car garage
  $214/sqft
  Listed 1 month ago
Property Description
A rare opportunity to own a distinguished home in the sought-after High Ridge Estates. This impressive Toll Brothers center hall Colonial is set on over 2 beautifully landscaped acres, offering timeless elegance and curb appeal with professional hardscaping and a fenced backyard. A grand two-story foyer welcomes you into this meticulously maintained home. The chef's kitchen boasts granite countertops, stainless steel appliances, a tiled backsplash, center island, and a sun-filled breakfast area. The spectacular family room is the heart of the home, showcasing soaring vaulted ceilings, a dramatic floor-to-ceiling stone fireplace, rich hardwood flooring, and oversized windows that flood the space with natural light. Open and inviting, it offers the perfect setting for entertaining and everyday living. A first-floor office with custom built-ins and a laundry room add convenience. A rear staircase provides easy access to the second floor. The primary bedroom is an expansive sanctuary features a tray ceiling, elegant architectural columns, crown molding, a sophisticated chandelier, spacious sitting area, and an oversized walk-in closet. Spa-like bath with a jetted tub, stall shower and double vanities. Three additional bedrooms and two full baths complete the second level. Additional highlights include a whole-house humidifier, high-ceiling unfinished basement with endless possibilities, and beautiful outdoor living spaces with patios overlooking the private yard.
- Listing Status:
- Active
- Data Last Updated:
- July 30, 2026 at 5:42AM
- Listing Office:
- WEICHERT REALTORS : 973-729-2700
- MLS ID:
- 4037496
- General: BrickVinyl SidingMetal FencePatio
- Style: Colonial
- Roofing: Asphalt Shingle
- HOA Amenities: Maintenance-Common Area242.0Quarterly
- County: Sussex
- Driveway: 1 Car WidthBlacktop
- Zoning: AR2805-00001-0001-00008-0000-
- Utilities: ElectricGas-Natural
- Water: Well
- Sewer: Septic 4 Bedroom Town Verified
This listing courtesy of WEICHERT REALTORS
Monthly Payment
- Principal & Interest $
- Property Taxes $
- Home Insurance $
- VA Funding Fee $