457 Devonshire Drive, Franklin Lakes, NJ 07417
- 6 beds |
- 8 baths
 Single-Family Home
  Built in ——
  —— sqft lot
  3 car garage
  $——/sqft
  Listed 9 days ago
Property Description
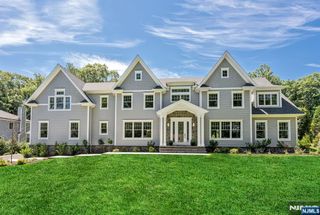
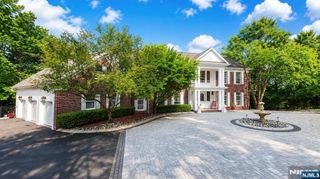
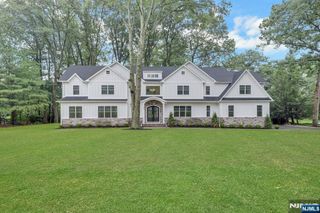
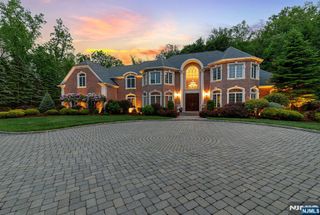
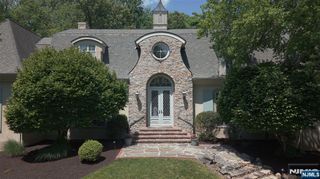
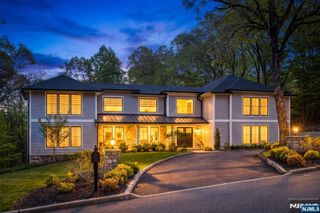
This beautiful stone manor is located one of Franklin Lakes most prestigious neighborhoods, offering an amazing outdoor entertaining space featuring pool with 5 waterfalls, spa, outdoor kitchen and stunning lush mature landscaping. Enter a 2 story entry foyer with elegant curved staircase, and radiant heated floors which flow into an impressive family room with walls of windows, extensive custom millwork, gas fireplace and wet bar. The chef’s kitchen is the heart of the home, offering a substantial center island, custom cabinetry, and separate breakfast area with door to the patio and pool. There's a large formal dining room, elegant living room, laundry, office, and huge catering kitchen for those large parties, kosher use, or holiday events. It could also be part of a first floor in-law suite, if desired, featuring kitchen, a sitting area, living room, and 1st floor bedroom with full bath. On the second level you will find a luxurious primary suite with fireplace, sitting room, 2 walk-in closets, and bathroom with dual vanities. 3 additional en-suite bedrooms complete this level. The basement is great for entertaining with mahogany bar, 3rd kitchen, recreation room, gym, dry sauna, bedroom 6 and bathroom. An exceptional home offering sophistication and unmatched lifestyle in Franklin Lakes. 2 Whole House Generators, Septic in Front Yard. Home was expanded remodelled in 2008 - the entire back of house which doubled in size. Radiant in Foyer, Kitchen, Master Bath, and WIC.
- Listing Status:
- Active
- Date Added:
- July 31, 2026
- Data Last Updated:
- August 9, 2026 at 7:59AM
- Listing Office:
- Keller Williams Village Square Realty : 201-445-4300
- Listing Agent:
- Dawn Braithwaite : 201-951-5196
- MLS ID:
- 26028873

- Pool: GuniteHeatedIn-groundOutdoor
- Parking: AttachedGar Opener
- County: BERGEN
- View: NorthView
- Ownership: Private
This listing courtesy of Dawn Braithwaite , Keller Williams Village Square Realty
Monthly Payment
- Principal & Interest $
- Property Taxes $
- Home Insurance $
- VA Funding Fee $