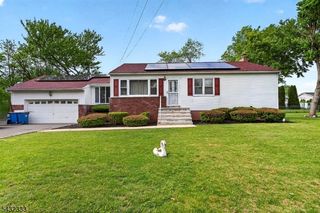
10 Briarwood Dr, Franklin Twp., NJ 08873
- 2 beds |
- 2 baths
 Single-Family Home
  Built in 1955
  9,148sqft lot
 1 car garage
  $——/sqft
  Listed 3 days ago
Property Description
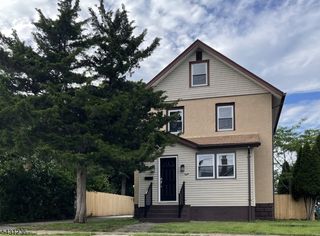
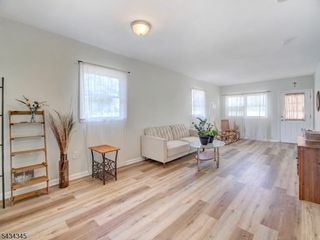
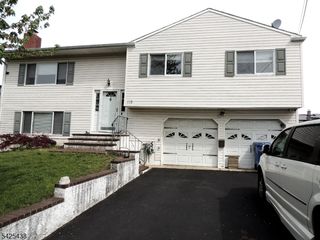
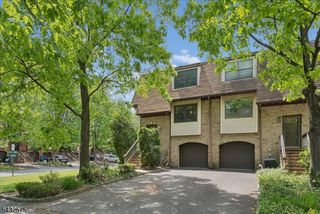
Welcome to 10 Briarwood an incredible opportunity to own a North East facing move-in ready 2-bed, 2-full bath home without HOA fees. Situated on a large fully fenced lot, this home offers the space, privacy, & flexibility that is hard to find. The main level designed for entertaining and everyday life, kitchen, dining area, and living room flowing seamlessly together -cathedral ceilings and bay windows that bring in natural light throughout the day. Real hardwood flooring adds warmth & character, while the spacious kitchen offers granite countertops, updated stainless steel appliances, recessed lighting, generous workspace, & microwave vented to the exterior. Upstairs, both bedrooms continue the hardwood flooring, including an exceptionally spacious primary bedroom. The completely renovated full bath features heated flooring, double sinks, & built-in storage. The ground level expands the living space w/ a comfortable rec room, 2nd full bath w/ body shower system, laundry room & slop sink, direct access to the one-car garage & covered outdoor entertaining area w/ ceiling fans. Additional highlights include finished bedroom closets, abundant storage, pull-stair attic access with attic fan, Nest system, crawl space w/ concrete flooring & two access points for storage, roof (2020), HVAC (2024 transferable warranty), hot water heater (2025), and washer/dryer (2022). Conveniently located near Rutgers University, RWJ and St. Peter's Hospitals, shopping, dining, and major roadways.
- Listing Status:
- Active
- Date Added:
- May 30, 2026
- Data Last Updated:
- May 31, 2026 at 12:41PM
- Listing Office:
- RE/MAX FIRST REALTY : 732-257-3500
- MLS ID:
- 4030512
- General: Vinyl SidingCurbsDeckMetalFncFencVnyl
- Style: Split Level
- Roofing: Asphalt Shingle
- County: Somerset
- Driveway: Blacktop
- Zoning: 2708-00269-0000-00012-0000-
- Utilities: Gas-Natural
- Water: Public Water
- Sewer: Public Sewer
- Exclusions: Personal Property
This listing courtesy of RE/MAX FIRST REALTY
Monthly Payment
- Principal & Interest $
- Property Taxes $
- Home Insurance $
- VA Funding Fee $

 New - 2 days ago