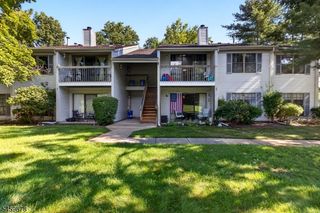
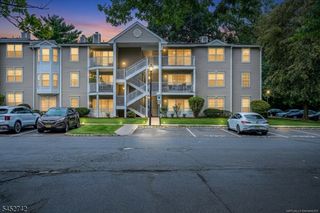
107 Rachel Ct, Franklin Twp., NJ 08823
- 2 beds |
- 2 baths |
- 1,064 sqft
 Condominium
  Built in 1988
  436sqft lot
 —— car garage
  $334/sqft
  Listed 2 months ago
Property Description
Welcome to this inviting top-floor end-unit condominium in the desirable Society Hill III community, offering added privacy, abundant natural light, and an exceptional location. With no neighbors above and additional end-unit windows, this 2-bedroom, 2-bath home feels open and welcoming from the moment you enter. Skylights brighten the living area, while a wood-burning fireplace creates a warm focal point for relaxing or entertaining.The open living and dining areas lead to a private balcony, providing a comfortable outdoor space to enjoy morning coffee or unwind at the end of the day. The kitchen features gas cooking, a breakfast bar, and ample cabinet space. The spacious primary bedroom includes a private full bath, while the second bedroom and additional full bath offer flexibility for a variety of living arrangements. Additional highlights include in-unit laundry, gas heat, and assigned parking.Residents enjoy access to a clubhouse, outdoor swimming pool, tennis courts, playground, and beautifully maintained grounds. Conveniently located near shopping, dining, parks, Rutgers University, Robert Wood Johnson University Hospital, Saint Peter's University Hospital, downtown New Brunswick, and major commuter routes including Routes 27, 1, 18, I-287, the New Jersey Turnpike, and nearby NJ Transit service.
- Listing Status:
- Active
- Data Last Updated:
- September 23, 2026 at 6:40AM
- Listing Office:
- EXP REALTY, LLC : 866-201-6210
- MLS ID:
- 4040732
- General: Vinyl SidingOpen Porch(es)PatioSidewalkTennis Courts
- Style: One Floor Unit
- Pool: Association Pool
- Parking: Parking spaces: 1
- Roofing: Asphalt Shingle
- HOA Amenities: Club HousePlaygroundPool-OutdoorTennis CourtsMaintenance-Common AreaMaintenance-ExteriorSnow RemovalTrash Collection360.0Monthly
- County: Somerset
- Driveway: AssignedParking Lot-Shared
- Zoning: CR2708-00034-0008-00054-0001-C4512
- Utilities: All Underground
- Water: Public Water
- Sewer: Public Sewer
This listing courtesy of EXP REALTY, LLC
Monthly Payment
- Principal & Interest $
- Property Taxes $
- Home Insurance $
- VA Funding Fee $