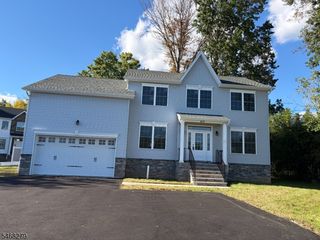
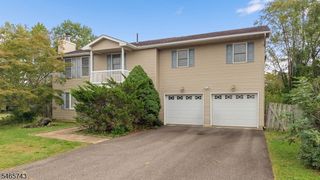
116 Emerson Rd, Franklin Twp., NJ 08873
- 4 beds |
- 4 baths |
- 3,251 sqft
 Single-Family Home
 Built in 1950
 1.22acre lot
 2 car garage
 $292/sqft
 Listed 14 days ago
Property Description
This sprawling, sun-filled home offers an abundance of space, a versatile floor plan and wonderful indoor-outdoor living! The main level is designed for entertaining, with multiple sliding doors providing easy access to the deck, patio and built-in pool. This level features an updated kitchen, formal dining room, spacious living and family rooms, sunroom, bedroom and full bath. Upstairs, the expansive primary suite offers an updated private bath, large sitting room, multiple closets and two balconies. This suite can also be converted to 2 separate bedrooms. 2 additional bedrooms and a full bath complete this level. One bedroom features a railroad-style entrance to another, creating flexible options for another bedroom, oversized suite, sitting room, home office or spacious walk-in closet. The large unfinished basement offers even more possibilities, with an existing kitchenette, bathroom, laundry room, recreation area and utility room. Skylights throughout selected rooms fill the home with additional natural light. Step outside to a generously sized backyard featuring a built-in pool, deck and patio, perfect for summer gatherings, outdoor dining and relaxing. A wonderful home with 2 car garage, offering space, flexibility and endless possibilities! This home has the potential to be a 6 bedroom home
- Listing Status:
- Active
- Data Last Updated:
- October 26, 2026 at 6:40PM
- Listing Office:
- NEXTHOME PREMIER : 908-325-5000
- MLS ID:
- 4058404
- General: Vinyl SidingDeckPatioStorage Shed
- Style: Custom Home
- Pool: In-Ground Pool
- Roofing: Asphalt Shingle
- County: Somerset
- Driveway: 2 Car WidthBlacktop
- Zoning: 2708-00392-0000-00023-0000-
- Utilities: Gas-Natural
- Water: Public Water
- Sewer: Public Sewer
This listing courtesy of NEXTHOME PREMIER
Monthly Payment
- Principal & Interest $
- Property Taxes $
- Home Insurance $
- VA Funding Fee $