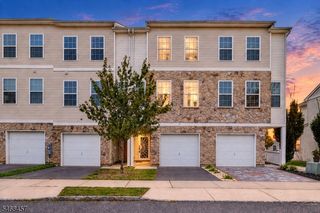
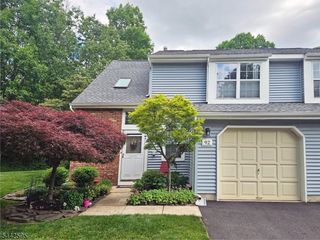
135 Grantham Dr, Franklin Twp., NJ 08873
- 3 beds |
- 2 baths |
- 1,704 sqft
 Condominium
 Built in 1988
 2,178sqft lot
 1 car garage
 $337/sqft
 Listed 12 days ago
Property Description
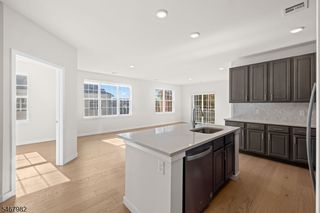
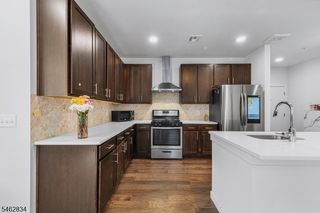
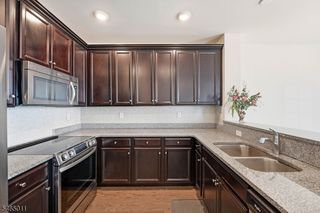
Enjoy the perfect blend of comfort, style, and scenic views in this wonderfully maintained two-story townhouse overlooking the stunning Quailbrook golf course. Featuring two levels of living space, this home offers a welcoming atmosphere with a functional layout ideal for relaxing and entertaining. Enjoy peaceful surroundings, picturesque golf course views, and a wonderful setting to Call home. Whether you're enjoying your morning coffee, unwinding after a long day, hosting w/ friends, this townhouse offers a lifestyle that combines comfort + convenience. A very spacious and wonderfully maintained 3 Bedroom, 3 bathroom home that is truly a showcase located within the coveted Quailbrook section of Franklin Township. Beautiful hardwood floors within lower floor. And the heart of this home is truly its location and warmth throughout. An incredibly spacious dining room and living area. And, sitting area with sliding doors that leads out to your deck overlooking the stunning Quail Brook Golf course. A truly expansive basement that is its own living quarters. Natural light fills this wonderful townhouse from front to rear and offers exceptional functionality. Ideally located and just minutes to Rutgers, shopping, major highways and parks! Welcome home.
- Listing Status:
- Active
- Data Last Updated:
- October 27, 2026 at 12:40AM
- Listing Office:
- THE AGENCY ONE ROCK : 201-962-9555
- MLS ID:
- 4059341
- General: BrickVinyl SidingCurbsDeck
- Style: Multi Floor Unit
- Roofing: See Remarks
- HOA Amenities: Maintenance-Common AreaMaintenance-ExteriorSewer FeesSnow RemovalTrash Collection400.0Monthly
- County: Somerset
- Driveway: 1 Car Width
- Zoning: Townhouse2708-00424-0008-00135-0000-
- Utilities: ElectricGas-Natural
- Water: Public Water
- Sewer: Public Sewer
This listing courtesy of THE AGENCY ONE ROCK
Monthly Payment
- Principal & Interest $
- Property Taxes $
- Home Insurance $
- VA Funding Fee $

 New - 1 day ago