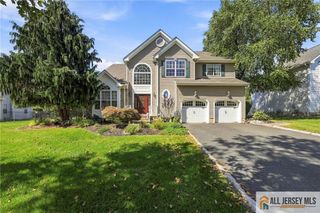
154 Dutton Street, Franklin Twsp, NJ 08873
- 4 beds |
- 3 baths |
- 2,688 sqft
 Single-Family Home
  Built in 1994
  0.55acre lot
 2 car garage
  $307/sqft
  Listed 8 days ago
Property Description
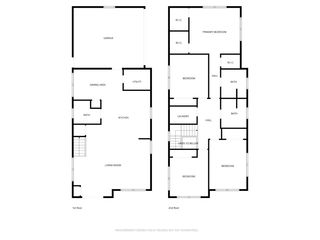
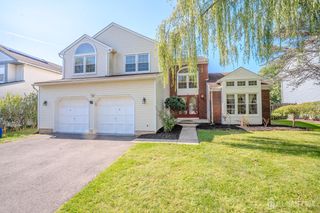
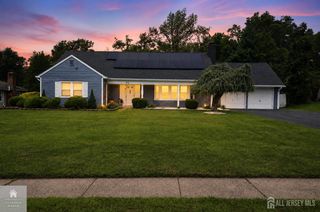
Welcome to 154 Dutton Street in Franklin Township! This beautifully maintained 4-bedroom, 2.5-bath Colonial, completely renovated in 2013, sits on over half an acre and offers the perfect blend of comfort, style, and modern convenience. Step inside to gleaming hardwood floors and a bright, spacious main level. The inviting living room flows seamlessly into a large family room featuring a cozy gas fireplace an ideal space for gatherings and entertaining. The gourmet kitchen features granite countertops, stainless steel appliances, and a sun-filled breakfast area with sliding doors leading to the deck and expansive backyard. A convenient half bath, laundry room, and direct access to the 2-car garage complete the main level. Upstairs, the spacious primary suite features a walk-in closet and private bath with a stall shower and relaxing Jacuzzi tub. Three additional bedrooms and a full bath complete the second floor. The unfinished basement offers plenty of potential for future living space, a home gym, recreation area, or additional storage. Additional highlights include 2-zone heating and cooling, solar panels for added energy efficiency, and a built-in EV charger. Move-in ready and conveniently located near major highways, public transportation, shopping, Rutgers University, and RWJUH. Don't miss the opportunity to make 154 Dutton Street your new home!
- Listing Status:
- Active
- Date Added:
- September 16, 2026
- Data Last Updated:
- September 23, 2026 at 5:08AM
- Listing Office:
- DDS REAL ESTATE : 732-421-2550
- Listing Agent:
- PRIYANK TRIVEDI :
- MLS ID:
- 2704547R

- General: Storage ShedYardShed(s)Bath
- Style: Colonial
- Pool: None
- Parking: 3 Cars DeepAsphaltGarageDetachedGarage Door OpenerDriveway
- Roofing: Asphalt
- General: 2
- HOA Amenities: 0.0Monthly
- Originating MLS: CJMLS API
- County: Somerset
- Zoning: R150800343000000028
- Utilities: Underground UtilitiesSee Remarks
- Water: Public
- Sewer: Public Sewer
- Source: CJMLS API
This listing courtesy of PRIYANK TRIVEDI , DDS REAL ESTATE
Monthly Payment
- Principal & Interest $
- Property Taxes $
- Home Insurance $
- VA Funding Fee $

 New - 2 days ago