2206 Jockey Hollow Trl, Franklin Twp., NJ 08873
- 2 beds |
- 2 baths |
- 1,605 sqft
 Condominium
  Built in 2021
  —— sqft lot
  2 car garage
  $349/sqft
  Listed 1 month ago
Property Description
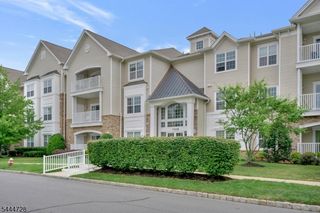
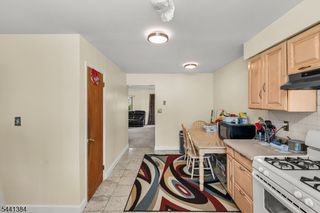
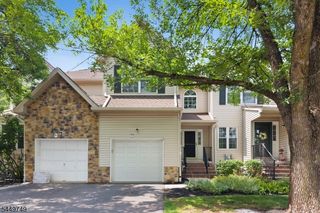
Luxury, lifestyle, and exceptional convenience come together in this beautifully appointed second floor residence at Enclave at Canal Walk, one of Central New Jersey's premier gated 55+ communities. Built in 2021, this rare offering includes two deeded garage parking spaces and a private 10 x 15 climate controlled storage room within the building, a combination seldom available within the community. Designed with an open, airy floor plan, this elegant home features soaring ceilings, abundant natural light, and upscale finishes throughout. The gourmet kitchen flows seamlessly into the spacious living and dining areas, creating the perfect setting for everyday living and entertaining. The generously sized primary suite offers a walk in closet and private bath, while a second bedroom and full bath provide comfortable accommodations for guests, or a home office. Enjoy maintenance free living with outstanding resort style amenities including a beautifully appointed clubhouse, indoor and outdoor pools, pickleball and tennis courts, a putting green, fitness center, walking trails, and a vibrant calendar of social activities. Ideally located near major highways, shopping, restaurants, and commuting routes, this exceptional home offers the perfect blend of luxury, comfort, and carefree living in one of the area's most sought after active adult communities.
- Listing Status:
- Pending
- Date Added:
- June 27, 2026
- Data Last Updated:
- July 29, 2026 at 1:41AM
- Listing Office:
- RE/MAX INSTYLE : 609-303-3456
- MLS ID:
- 4037004
- General: AlrmFireSmokeDetSoakTubStallShwWlkInCls
- Master Bedroom: 1st FloorWalk-In Closet
- Master Bath: Soaking TubStall Shower
- Kitchen: Breakfast BarCenter IslandPantrySeparate Dining Area
- Appliances: DishwasherDryerKitchen Exhaust FanMicrowave OvenRange/Oven-GasRefrigeratorWasher
- Flooring: CarpetingLaminate
- A/C: 1 UnitCentral Air
- Heating: 1 UnitForced Hot AirGas-Natural
- Fireplace: Fireplaces: 0
- General: StoneVinyl SidingSidewalk
- Style: One Floor Unit
- Pool: Association Pool
- Roofing: Asphalt Shingle
- HOA Amenities: Maintenance-Common AreaMaintenance-ExteriorSnow RemovalTrash Collection425.0Monthly
- County: Somerset
- Driveway: 2 Car WidthAdditional ParkingAssigned
- Zoning: 2708-00513-0048-00002-0206-
- Utilities: ElectricGas-Natural
- Water: Public Water
- Sewer: Public Sewer
- Exclusions: See Exclusion Fomr
This listing courtesy of RE/MAX INSTYLE
Monthly Payment
- Principal & Interest $
- Property Taxes $
- Home Insurance $
- VA Funding Fee $

 New - 1 day ago