27 Sidney School Rd, Franklin Twp., NJ 08801
- 4 beds |
- 3 baths |
- 3,004 sqft
 Single-Family Home
  Built in 1987
  3.4acre lot
 2 car garage
  $296/sqft
  Listed 14 days ago
Property Description
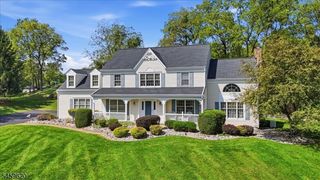
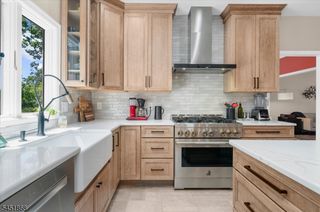
Welcome to your private hilltop retreat. nestled on a beautifully wooded lot with easy access to major highways & downtown Clinton, this custom home blends luxury, elegance, & versatile/flexible living complete with a private elevator serving all 3 levels. Main Level: Step inside to a welcoming foyer with crown molding and a double coat closet. Warm hardwood floors lead into a great room with vaulted ceilings, 6 skylights, a wood-burning fireplace, and large windows with panoramic views. The chef's kitchen boasts a waterfall quartz island, 6-burner Viking range & hood, breakfast nook with slider to a deck, and lighted glass-front cabinetry in the coffee station/bar. The main floor includes a powder room, walk-in pantry, formal dining room with custom wainscoting, a bedroom with outdoor access, and a study with built-in bookshelves, fireplace, and front deck slider .Second Level: Features 2 bedrooms with ceiling fans, a full hall bath, and a laundry room. The primary suite offers vaulted ceilings with 2 skylights, a fireplace, 2 walk-in closets, and French doors to a private Juliet balcony. The serene ensuite includes a tiled glass shower, double-sink vanity, and bow window. Lower Level: Fully finished space adds to living space for a rec room, gym, or home office. Includes a full bath with shower stall, wet bar/beverage station, storage, and direct access to the oversized garage with walkout. A rare blend of privacy, space, views & versatile/flexibility living convenience!
- Listing Status:
- Active
- Data Last Updated:
- September 23, 2026 at 2:40PM
- Listing Office:
- RED DOOR REAL ESTATE : 732-893-8339
- MLS ID:
- 4051362
- General: StoneStuccoWoodDeck
- Style: Custom HomeColonialContemporary
- Parking: Parking spaces: 6
- Roofing: Asphalt Shingle
- County: Hunterdon
- Driveway: 2 Car WidthAdditional ParkingBlacktop
- Zoning: Residential1910-00021-0000-00036-0000-
- Utilities: ElectricGas-Propane
- Water: PrivateWell
- Sewer: PrivateSeptic
This listing courtesy of RED DOOR REAL ESTATE
Monthly Payment
- Principal & Interest $
- Property Taxes $
- Home Insurance $
- VA Funding Fee $