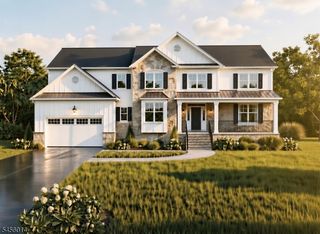
270 Berger St, Franklin Twp., NJ 08873
- 4 beds |
- 3 baths |
- 4,265 sqft
 Single-Family Home
  Built in 2027
  0.58acre lot
 2 car garage
  $387/sqft
  Listed 1 month ago
Property Description
*NEW BUILDER INCENTIVES AVAILABLE*Welcome to The Sanctuary at Somerset! A new 10 Home Private Enclave where timeless luxury, exceptional craftsmanship, and personalized living come together in one extraordinary community. Nestled along a private, tree-lined cul-de-sac with just ten home sites, The Sanctuary offers a rare opportunity to build a home that is uniquely yours. The Banyan Model spans over 6,000 square feet of elegant living space. Designed with today's luxury lifestyle in mind, this exceptional home features 4 bedrooms with the potential to add a 5th Bedroom Guest Suite on 1st Floor, 3.5-4.5 bathrooms, spacious 2 car garage, open-concept floor plans, hardwood flooring throughout the 1st floor & second-floor hallway,& expansive owner's suites complete with walk-in closets and luxurious private baths. The heart of this home showcases a stunning chef's kitchen featuring 42-inch solid wood cabinetry, quartz countertops, and an oversized center island, flowing seamlessly into spacious living areas highlighted by a gas fireplace in family room and grand two-story foyer that fill the home with natural light and architectural elegance. The Banyan Model also includes a finished basement, providing exceptional additional living and entertaining space. Discover the difference of a truly custom home and experience why there's simply no place like The Sanctuary at Somerset.
- Listing Status:
- Active
- Data Last Updated:
- September 23, 2026 at 6:40AM
- Listing Office:
- RE/MAX REVOLUTION : 732-678-1328
- MLS ID:
- 4048749
- General: Vinyl SidingOpen Porch(es)Underground Lawn Sprinkler
- Style: Colonial
- Roofing: Asphalt Shingle
- HOA Amenities: Maintenance-Common AreaTrash Collection344.0Monthly
- County: Somerset
- Driveway: Driveway-Exclusive
- Zoning: 2708-00386-0007-00054-0011-
- Utilities: Gas-Natural
- Water: Public Water
- Sewer: Public Sewer
This listing courtesy of RE/MAX REVOLUTION
Monthly Payment
- Principal & Interest $
- Property Taxes $
- Home Insurance $
- VA Funding Fee $