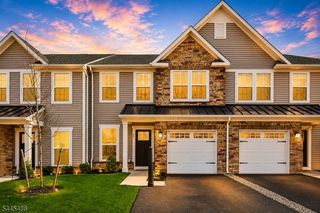
31 Bayard Rd, Franklin Twp., NJ 08873
- 3 beds |
- 2 baths
 Condominium
  Built in 2004
  4,356sqft lot
 1 car garage
  $——/sqft
  Listed 8 days ago
Property Description
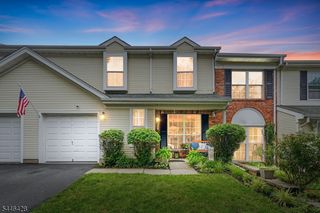
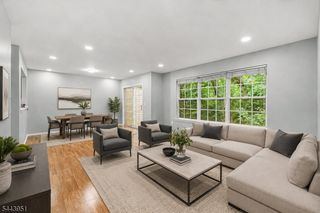
Enjoy privacy, comfort, and resort-style living in this end-unit Greenwich Model located in the Canal Walk 55+ community. Backing to a private, tranquil setting, this beautiful home offers one of the community's most desirable locations. Step inside to an open floor plan featuring hardwood floors throughout the main living areas. The impressive Great Room features vaulted ceilings, recess lights, a ceiling fan, and a gas fireplace. The living and dining areas create an ideal space for both entertaining and everyday living, filled with natural light. The kitchen is designed with 42-inch cabinets, Corian countertops, ceramic tile flooring, recess lights, a double sink and a spacious breakfast area. The 1st floor primary suite provides a peaceful retreat with a walk-in closet, an en-suite bath with dual vanities, soaking tub and oversized shower. Enjoy the convenience of a first floor laundry room. Upstairs, are two large bedrooms, a versatile loft ideal for a home office/lounge along with a full bath and a walk-in attic for additional storage. Other features include a 1 car garage, 1 car-width driveway, a brand-new roof(July 2026), newer carpet, HVAC(2023) and water heater(2024). Canal Walk is one of New Jersey's premier active adult communities, featuring a clubhouse, indoor and outdoor pools, a hot tub, sauna, fitness centers, tennis and pickleball courts, bocce, a putting green, billiards, library, game rooms, and a vibrant calendar of clubs and social events.
- Listing Status:
- Active
- Date Added:
- July 26, 2026
- Data Last Updated:
- July 28, 2026 at 6:43AM
- Listing Office:
- RE/MAX FIRST REALTY : 732-257-3500
- MLS ID:
- 4041817
- General: Vinyl SidingPatioSidewalk
- Style: Multi Floor Unit1/2 DuplexTownhouse-End Unit
- Pool: Association Pool
- Roofing: Asphalt Shingle
- HOA Amenities: Club HousePool-IndoorPool-OutdoorTennis CourtsMaintenance-Common AreaSnow RemovalTrash Collection356.0Monthly
- County: Somerset
- Driveway: 1 Car WidthOn-Street Parking
- Zoning: 2708-00513-0003-00024-0000-
- Utilities: All Underground
- Water: Public Water
- Sewer: Public Sewer
This listing courtesy of RE/MAX FIRST REALTY
Monthly Payment
- Principal & Interest $
- Property Taxes $
- Home Insurance $
- VA Funding Fee $