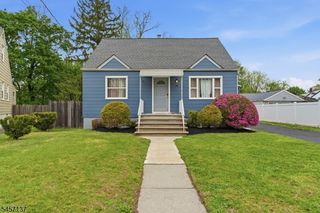
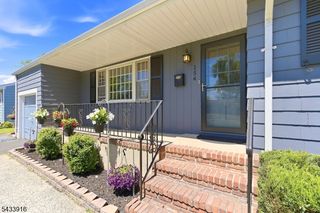
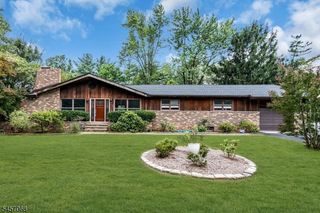
32 Daulton Dr, Franklin Twp., NJ 08873
- 2 beds |
- 2 baths |
- 1,765 sqft
 Single-Family Home
 Built in 2004
 6,098sqft lot
 2 car garage
 $363/sqft
 Listed 11 days ago
Property Description
COMFORT & CHARM, INSIDE & OUT! This Byron model in the sought-after Renaissance 55+ Community offers 2 Bedrooms, 2 Baths AND an Office/Den, all on one level! A special feature of this home is the spaciousness of both bedrooms! The expansive Primary Bedroom includes a separate office/den that can be utilized as a home office, sitting or hobby room. It also features a large walk-in closet and en-suite bath. The oversized 2nd Bedroom is ideally situated away from the main living area, has a walk-in closet and direct access to the 2nd Bath. Wood floors in the main living areas add to the appeal of this home, where the Dining Room flows to the Eat-in Kitchen and Family Room. The welcoming Family Room features a gas fireplace and direct access to the patio, with awning, overlooking a premium lot with a lovely setting. HVAC new in 2023, water heater in 2024, giving you peace of mind! Start the next chapter of your life in a beautiful community that offers a wonderful lifestyle, easy access to transportation, recreation, shopping, theater & dining choices! No need for a lawn mower or snow shovel! Enjoy resort-style living with countless activities to participate in year-round! 24 Hour gated security, indoor & outdoor pools, sauna, hot tub, tennis, pickleball, fitness center, breakfast and lunch cafe', billiards, card games, parties, & more! With a comfortable layout and space to enjoy everyday living, this home offers a wonderful opportunity to embrace a more carefree lifestyle!
- Listing Status:
- Active
- Date Added:
- October 17, 2026
- Data Last Updated:
- October 26, 2026 at 7:40PM
- Listing Office:
- COLDWELL BANKER REALTY : 908-658-9000
- MLS ID:
- 4059323
- General: BrickVinyl SidingCurbsPatioSidewalkUnderground Lawn Sprinkler
- Style: Ranch
- Pool: Association PoolIn-Ground PoolIndoor PoolOutdoor Pool
- Parking: Parking spaces: 2
- Roofing: Asphalt Shingle
- HOA Amenities: BillrdRmClubHousExerciseMulSportPlaygrndPoolIndrPoolOtdrSaunaMaintenance-Common AreaSnow RemovalTrash Collection537.0Monthly
- County: Somerset
- Driveway: 2 Car WidthBlacktop
- Zoning: 2708-00507-0011-00015-0000-
- Utilities: All Underground
- Water: Public Water
- Sewer: Public Sewer
This listing courtesy of COLDWELL BANKER REALTY
Monthly Payment
- Principal & Interest $
- Property Taxes $
- Home Insurance $
- VA Funding Fee $