62 Macafee Rd, Franklin Twp., NJ 08873
- 5 beds |
- 3 baths |
- 2,150 sqft
 Single-Family Home
  Built in 1966
  0.47acre lot
 2 car garage
  $384/sqft
  Listed 7 days ago
Property Description
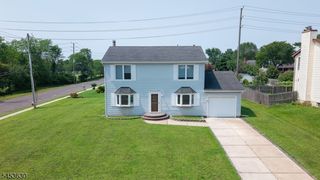
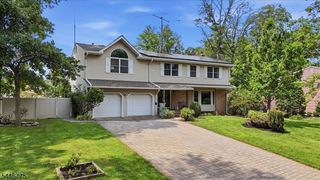
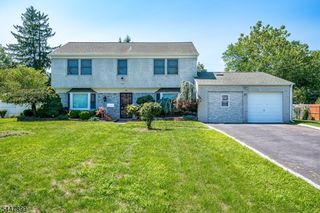
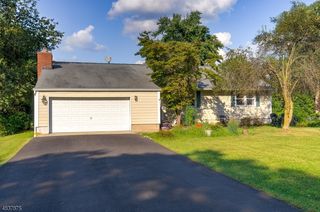
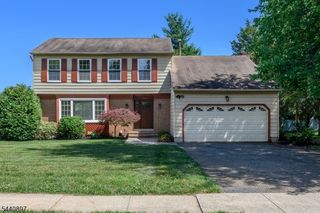
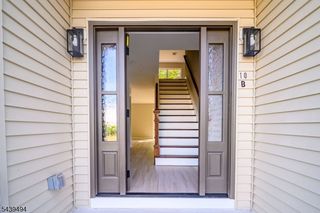
Welcome to this spacious 5-bedroom, 3-bath expanded Cape in desirable Somerset! From the inviting open front porch, step into a welcoming foyer and bright living room featuring a bay window and classic brick wood-burning fireplace. The formal dining room is ideal for gatherings and entertaining. The beautifully remodeled 2022 kitchen features new appliances and flows into a comfortable breakfast area/family room with sliders to the patio, creating an inviting space for everyday living and easy indoor/outdoor entertaining. Step outside to a spacious backyard backing onto a peaceful wooded park, complete with a variety of fruit trees and an inviting setting for relaxing and enjoying nature. Extensive 2022 updates include new flooring throughout, including carpeting, window treatments, bath fixtures, sprinkler system, and a complete electrical system upgrade. Solar panels add energy efficiency and help reduce electric costs. The first floor offers a primary bedroom with private bath, an additional bedroom ideal for guests or a home office, and a full bath with Jacuzzi soaking tub. Upstairs are three additional bedrooms, a full bath, and generous walk-in attic storage. Additional improvements include roof (2021) and furnace/central air (2020). The expanded driveway accommodates approximately six cars. Conveniently located near major highways, shopping, schools, mass transit, Rutgers and RWJ Hospital, this home offers space, flexibility, and convenience.
- Listing Status:
- Active
- Date Added:
- August 17, 2026
- Data Last Updated:
- August 20, 2026 at 2:40PM
- Listing Office:
- A HOME FOR SALE : 908-835-2500
- MLS ID:
- 4046624
- General: BrickVinyl SidingMetal FenceOpen Porch(es)PatioSidewalkStorage ShedStorm Door(s)
- Style: RanchCape CodCustom Home
- Parking: Parking spaces: 6
- Roofing: Asphalt Shingle
- County: Somerset
- Driveway: 2 Car WidthBlacktop
- Zoning: 2708-00362-0000-00060-0000-
- Utilities: All Underground
- Water: Public Water
- Sewer: Public Sewer
- Exclusions: Personal Property - Sellers are open to selling personal items.
This listing courtesy of A HOME FOR SALE
Monthly Payment
- Principal & Interest $
- Property Taxes $
- Home Insurance $
- VA Funding Fee $