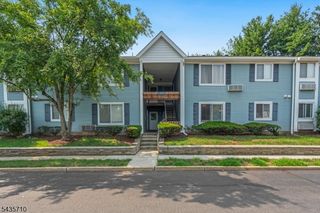
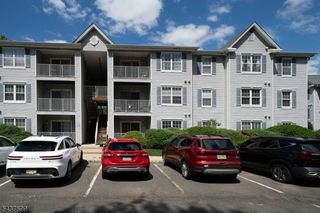
71 Eton Way 71, Franklin Twp., NJ 08873
- 2 beds |
- 1 bath
 Condominium
  Built in 1984
  —— sqft lot
  —— car garage
  $——/sqft
  Listed 18 days ago
Property Description
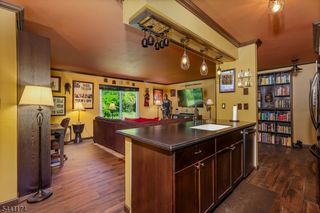
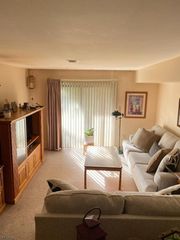
Welcome to 71 Eton Way, a property that combines comfort and functionality. This residence features a custom wall unit in the living room, complete with a color-changing recessed electric fireplace, and it is filled with natural light from a large window. The updated kitchen boasts granite countertops and a breakfast bar, making it perfect for entertaining, along with a separate dining area. There are two bedrooms, including a primary bedroom that receives ample natural light and includes an oversized closet. Additional features of the property include a stackable washer and dryer and a main bathroom with a standing shower. Conveniently located near shopping centers, major roadways, Robert Wood Johnson Hospital, and Saint Peter's Hospital, this property is ideal for NJ Transit commuters and represents an excellent investment opportunity. The home is being sold strictly "As Is." The seller will not accept repairs, and the buyer is responsible for the Certificate of Occupancy.
- Listing Status:
- Active
- Data Last Updated:
- July 28, 2026 at 12:40PM
- Listing Office:
- ERA SUBURB REALTY : 908-322-4434
- MLS ID:
- 4039925
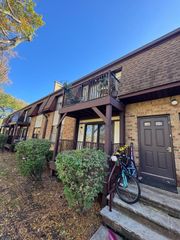
- General: Vinyl SidingCurbsSidewalk
- Style: One Floor Unit
- Roofing: Asphalt Shingle
- HOA Amenities: Jogging/Biking PathMaintenance-Common AreaMaintenance-ExteriorSnow RemovalTrash Collection260.0Monthly
- County: Somerset
- Driveway: BlacktopParking Lot-Shared
- Utilities: Electric
- Water: Public Water
- Sewer: Public Sewer
- Exclusions: Corner cabinet in Dining Area
This listing courtesy of ERA SUBURB REALTY
Monthly Payment
- Principal & Interest $
- Property Taxes $
- Home Insurance $
- VA Funding Fee $