77 Hogback Road, Franklin Twp., NJ 08867
- 3 beds |
- 2 baths
 Single-Family Home
 Built in 1965
 1.95acre lot
 2 car garage
 $——/sqft
 Listed 1 month ago
Property Description
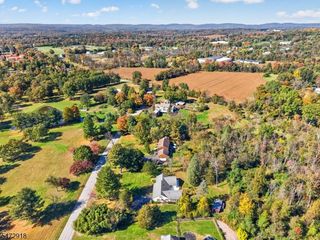
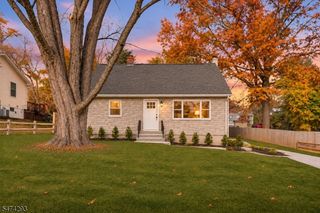
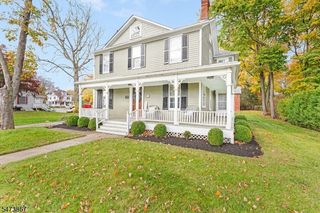
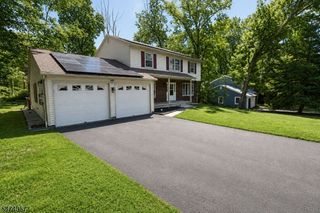
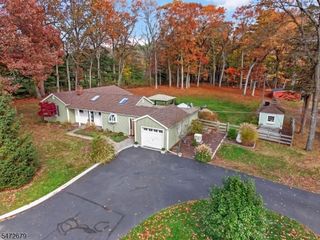
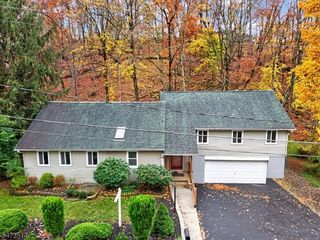
Tucked away on a private lane in Franklin Township, this lovingly maintained 3 bedroom, 2 bath ranch sits on 1.95 acres of beautiful, park-like grounds. With an expansive, gently sloped lawn and peaceful surroundings, this property offers a wonderful blend of privacy, charm, and convenience. Inside, a traditional floor plan features hardwood floors throughout and an inviting living room with a cozy fireplace. The kitchen offers maple cabinetry, while three bedrooms and two full bathrooms provide comfortable single-level living. At the rear of the home, a three-season sunroom overlooks the picturesque backyard, offering the perfect spot to relax and take in the peaceful setting while sheltered from the elements. A paver patio provides additional space for outdoor enjoyment and entertaining. The full basement features both finished and unfinished areas, offering flexibility for recreation, hobbies, or storage. Additional highlights include an attached two-car garage, replacement windows along the front of the home, a newer sliding patio door, and a roof replaced in 2013. A new septic system will be installed prior to closing, and a home warranty is included. Schools, grocery shopping, historic downtown Clinton, local eateries, and access to I-78 and commuter transportation are all within a 10 minute drive enabling you to enjoy country living with everyday conveniences close at hand.
- Listing Status:
- Active
- Date Added:
- October 24, 2026
- Data Last Updated:
- November 19, 2026 at 6:42AM
- Listing Office:
- KELLER WILLIAMS REAL ESTATE : 908-751-7750
- MLS ID:
- 4060073
- General: Composition ShingleEnclosed Porch(es)PatioStorm Door(s)Thermal Windows/Doors
- Style: Ranch
- Parking: Parking spaces: 7
- Roofing: Asphalt Shingle
- County: Hunterdon
- Driveway: 1 Car WidthAdditional Parking
- Zoning: 1910-00010-0000-00029-0000-
- Utilities: ElectricGas-Propane
- Water: Well
- Sewer: Septic
This listing courtesy of KELLER WILLIAMS REAL ESTATE
Monthly Payment
- Principal & Interest $
- Property Taxes $
- Home Insurance $
- VA Funding Fee $