9 Gallop Ln, Franklin Twp., NJ 08873
- 3 beds |
- 2 baths
 Condominium
  Built in 1996
  —— sqft lot
  1 car garage
  $——/sqft
  Listed 4 days ago
Property Description
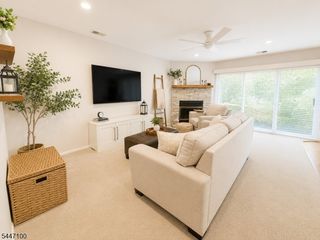
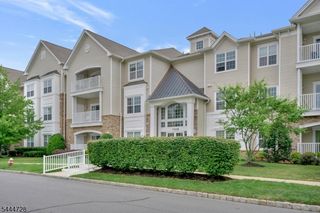
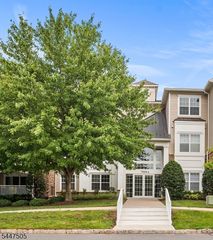
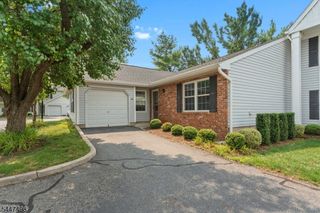
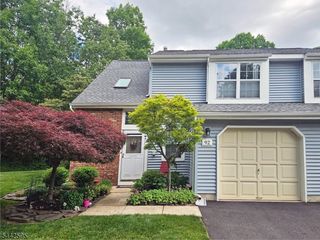
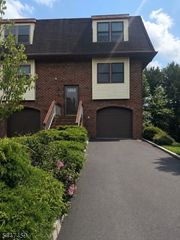
Beautifully maintained 3-bedroom, 2.5-bath end-unit townhome offering added privacy, abundant natural light, and a spacious layout. The main level features formal living and dining rooms, plus a comfortable family room with a professionally cleaned wood-burning fireplace. The eat-in kitchen offers white cabinetry, stainless steel appliances, abundant cabinet space, and a breakfast area. Upstairs, the primary suite features a vaulted ceiling, walk-in closet, and en-suite bath with dual vanities, soaking tub, and separate shower. Two additional bedrooms, a full bath, and second-floor laundry complete the upper level. The partially finished basement offers flexible space for a recreation room, home office, gym, or media room, plus ample storage. Major updates include a 2-year-old central air system, 3-year-old water heater, and professionally cleaned fireplace and flue (2024). Additional highlights include an attached one-car garage, private patio, and added green space that comes with an end-unit location. While the home could benefit from some cosmetic updates, it has been well maintained and offers a great opportunity to add your own personal touches. Conveniently located near Rutgers University, RWJ University Hospital, major highways, NJ Transit, shopping, restaurants, parks, and golf courses. Exceptional value in a prime Somerset location.
- Listing Status:
- Active
- Date Added:
- July 26, 2026
- Data Last Updated:
- July 28, 2026 at 6:43AM
- Listing Office:
- RE/MAX OUR TOWN : 732-419-9300
- MLS ID:
- 4042931
- General: BrickVinyl Siding
- Style: ColonialMulti Floor Unit
- Pool: Association Pool
- Parking: Parking spaces: 2
- Roofing: Asphalt Shingle
- HOA Amenities: Maintenance-Common AreaSee RemarksSnow RemovalTrash Collection320.0Monthly
- County: Somerset
- Driveway: Additional ParkingCommon
- Zoning: 2708-00057-0001-00033-0004-C0107
- Utilities: ElectricGas-Natural
- Water: Public Water
- Sewer: Public Sewer
- Exclusions: All personal properties
This listing courtesy of RE/MAX OUR TOWN
Monthly Payment
- Principal & Interest $
- Property Taxes $
- Home Insurance $
- VA Funding Fee $