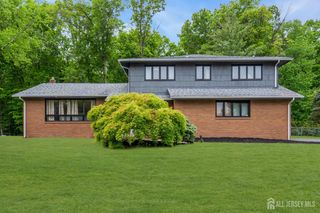
14 Rue Cezanne Street, Franklin Twsp, NJ 08873
- 4 beds |
- 3 baths |
- 2,527 sqft
 Single-Family Home
  Built in 2002
  0.41acre lot
 2 car garage
  $364/sqft
  Listed 2 days ago
Property Description
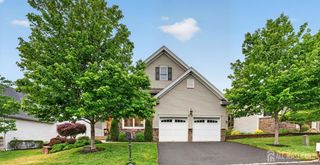
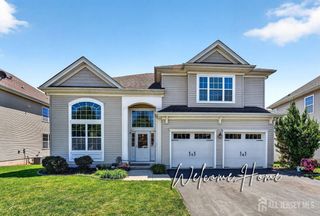
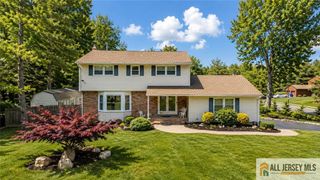
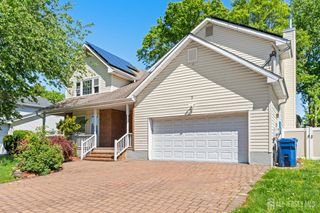
Welcome to this beautifully maintained 4-bedroom, 2.5-bath Colonial offering approximately 2,546 sq. ft. of living space. A dramatic two-story foyer welcomes you into a thoughtfully designed floor plan featuring gleaming hardwood floors, crown molding, and decorative panel molding throughout. The main level includes a private office, formal living and dining rooms, and a sun-filled family room with soaring ceilings and a fireplace. The eat-in kitchen offers stainless steel appliances, ample cabinetry, generous counter space, and a bright breakfast area overlooking the backyard. The primary suite features a private sitting room, walk-in closet, and updated en-suite bath with a freestanding soaking tub and separate shower. Three additional bedrooms provide flexible space for a variety of needs. The full basement offers excellent potential for future finishing, recreation, storage, or workspace. Outdoor amenities include a custom paver patio and spacious backyard. Conveniently located near Rutgers University, Robert Wood Johnson University Hospital, Saint Peter's University Hospital, NJ Transit train stations, downtown New Brunswick, and major commuter routes including Routes 287, 18, 1, and the New Jersey Turnpike.
- Listing Status:
- Active
- Date Added:
- May 29, 2026
- Data Last Updated:
- May 31, 2026 at 4:09PM
- Listing Office:
- RE/MAX OUR TOWN : 732-419-9300
- Listing Agent:
- VINCENT BARICAUA :
- MLS ID:
- 2616607R

- General: Lawn SprinklersPatioDoor(s)-Storm/ScreenSidewalkStorage ShedShed(s)
- Style: ColonialTwo Story
- Other Structures: Patio
- Parking: Additional ParkingAsphaltGarageAttachedGarage Door Opener
- Roofing: Asphalt
- Windows: Blinds
- General: 2
- HOA Amenities: 0.0Monthly
- Originating MLS: CJMLS API
- County: Somerset
- Zoning: R4008004242000004
- Utilities: Electricity ConnectedNatural Gas Connected
- Water: Public
- Sewer: Public Sewer
- Source: CJMLS API
This listing courtesy of VINCENT BARICAUA , RE/MAX OUR TOWN
Monthly Payment
- Principal & Interest $
- Property Taxes $
- Home Insurance $
- VA Funding Fee $

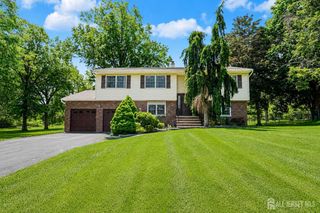
 New - 3 days ago