2 Brenner Ct, Franklin Twp., NJ 08873
- 4 beds |
- 3 baths |
- 3,819 sqft
 Single-Family Home
  Built in 2007
  0.96acre lot
 3 car garage
  $305/sqft
  Listed 5 days ago
Property Description
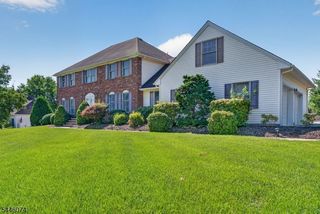
Welcome to this Rare 1-Acre Brenner Estates Colonial in Franklin Township, with Expansive Layout, Dual Suites & Entertainer's Backyard!, Set on private 1-acre lot in the prestigious Brenner Estates community of Franklin Township. this rare Colonial offers exceptional space, dual primary suites, and outstanding outdoor living. A beautifully maintained home combining privacy, flexibility, and convenience-just minutes from Rutgers University, major medical centers, transit, charter schools, and everyday amenities, A dramatic 2-story foyer with rich hardwood flooring and recessed lights leads into expansive, light-filled living spaces designed for comfort and entertaining,. The Granite kitchen flows into the main living area, anchored by a gas fireplace. This home features two expansive primary suites, offering excellent flexibility for guests, or private retreats, and an unfinished bonus room. Dual staircases add both function and architectural appeal. The full-height lower level w/soaring ceilings and painted floors offers outstanding potential for future finishing--ideal for gym, media room, or additional living space. Outdoor living includes custom stone walkways, a large patio with fire pit, and a spacious deck, overlooking a serene, tree-lined backyard. Additional features include a 3-car side-entry garage, two-zone HVAC, and a storage shed. A rare opportunity in Franklin Township offering space, privacy, and long-term flexibility in a highly desirable location.
- Listing Status:
- Active
- Data Last Updated:
- August 9, 2026 at 9:42PM
- Listing Office:
- RE/MAX PREFERRED PROFESSIONALS : 908-874-3308
- MLS ID:
- 4044755
- General: StoneStuccoVinyl SidingDeckPatioStorage ShedThermal Windows/Doors
- Style: ColonialCustom Home
- Roofing: Asphalt Shingle
- County: Somerset
- Driveway: Blacktop
- Zoning: 2708-00507-0038-00019-0002-
- Utilities: All Underground
- Water: Public Water
- Sewer: Public Sewer
- Exclusions: Tesla electric car charger not includedThe other car charger can stay
This listing courtesy of RE/MAX PREFERRED PROFESSIONALS
Monthly Payment
- Principal & Interest $
- Property Taxes $
- Home Insurance $
- VA Funding Fee $