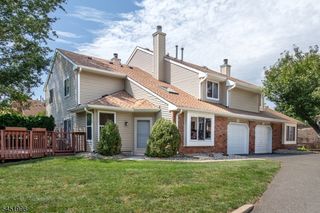
9 Brook St, Franklin Twp., NJ 08873
- 2 beds |
- 2 baths
 Condominium
  Built in 2000
  —— sqft lot
  1 car garage
  $——/sqft
  Listed 12 days ago
Property Description
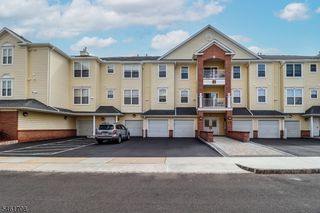
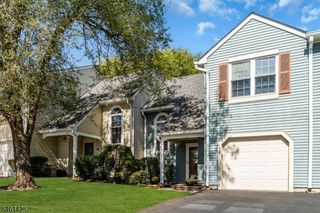
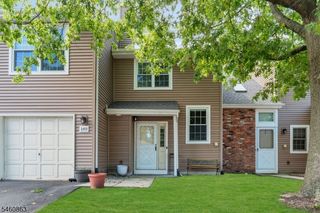
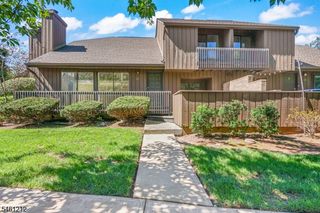
Welcome to this beautifully presented end-unit townhouse in the highly sought-after Whitehall Manor community. Ideally positioned on a cul-de-sac, this home enjoys a private, tranquil setting with preserved farmland and walking paths just outside the front door. An open-concept floor plan with soaring ceilings creates an impressive sense of space and light. The generously sized eat-in kitchen features newer stainless-steel appliances, with a BOSCH dishwasher, ceramic tile flooring, pantry, and sliders to a private patio. The adjoining living room is a standout, with two large sliding glass doors framing peaceful, wooded views and a wood-burning fireplace with a beautiful stone mantel. A spacious dining room, powder room, and convenient laundry/mud room with garage access complete the first floor. Upstairs, the spacious primary suite offers abundant closet space, a full bath, and Juliet balcony. A second bedroom, full bath, and versatile loft overlooking the living room provide additional space for guests, an office, or retreat.The basement offers flexible space for a den, home office, or storage. Recent updates include HVAC (2022) and roof (2016). Whitehall Manor amenities include an outdoor pool, tennis courts, and playground, with convenient access to transportation, shopping, dining, and entertainment. With its generous proportions, exceptional privacy, and beautiful natural setting, this home offers the feel of a single-family home with the ease of townhouse living.
- Listing Status:
- Pending
- Data Last Updated:
- September 23, 2026 at 6:40AM
- Listing Office:
- WEICHERT REALTORS : 609-921-1900
- MLS ID:
- 4052095
- General: BlindsCarbon Monoxide DetectorHigh CeilingsSkylightSmoke Detector
- Master Bedroom: Full Bath
- Master Bath: Stall Shower
- Kitchen: Eat-In KitchenPantry
- Appliances: Carbon Monoxide DetectorDishwasherDryerMicrowave OvenRange/Oven-GasRefrigeratorWasher
- Dining: Formal Dining Room
- Basement: Finished-Partially
- Flooring: CarpetingTileVinyl-Linoleum
- A/C: 1 UnitCeiling FanCentral Air
- Heating: Forced Hot AirGas-Natural
- Fireplace: Living RoomWood BurningFireplaces: 1
- Disability Feature: None
- General: Vertical SidingDeckSidewalkTennis Courts
- Style: Townhouse-End UnitMulti Floor Unit
- Pool: Association Pool
- Parking: Parking spaces: 1
- Roofing: Asphalt Shingle
- HOA Amenities: Jogging/Biking PathPlaygroundPool-OutdoorTennis CourtsMaintenance-Common AreaMaintenance-ExteriorSnow RemovalTrash Collection325.0Monthly
- County: Somerset
- Driveway: 1 Car WidthAssigned
- Zoning: 2708-00037-0002-00003-0001-C0248
- Utilities: ElectricGas-Natural
- Water: Public Water
- Sewer: Public Sewer
This listing courtesy of WEICHERT REALTORS
Monthly Payment
- Principal & Interest $
- Property Taxes $
- Home Insurance $
- VA Funding Fee $

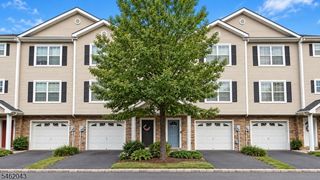
 New - 3 days ago