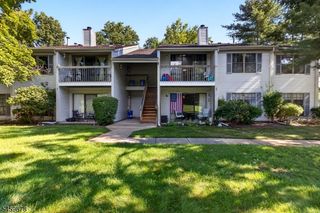
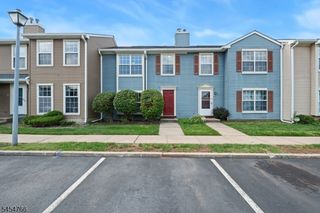
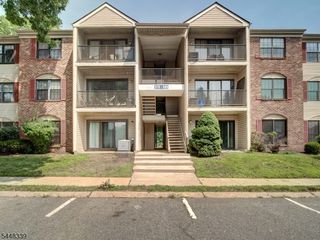
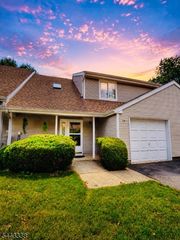
11 Canterbury Cir, Franklin Twp., NJ 08873
- 2 beds |
- 2 baths |
- 1,184 sqft
 Condominium
  Built in 1985
  1,307sqft lot
 —— car garage
  $338/sqft
  Listed 21 days ago
Property Description
Welcome to this beautifully updated 2-bedroom, 2.5-bath townhouse in Quailbrook II featuring numerous improvements. The main level begins with a ceramic-tile foyer and opens to an updated eat-in kitchen with wood cabinetry, granite countertops, newer tiled backsplash, ceramic tile flooring, and newer LG stainless-steel appliances, including a smart double oven/5-burner range with ProBake and InstaView (supporting remote control via Wifi). A newer RO-filtered-water tap adds convenience, while a pass-through connects the kitchen to the spacious living and dining area. Newer wood laminate flooring and a new slider lead to the patio with a wood privacy fence. A powder room completes the main level. Upstairs, the primary suite offers newer wood laminate flooring, two double-door closets, and a full bath with shower stall. A second bedroom, full bath, and newer Samsung stackable washer/dryer complete the upper level. Major updates include NEW thermal-insulated windows and slider with transferable warranty in 2024, roof replaced in 2019, hot water heater replaced in 2019, upgraded 150-amp electric panel in 2026, newer wood laminate floors in 2022, and newer toilets throughout. One assigned parking space included. Conveniently located just minutes from downtown New Brunswick, Rutgers University, major highways, shopping, dining, parks, and public transportation.
- Listing Status:
- Pending
- Data Last Updated:
- September 23, 2026 at 6:40AM
- Listing Office:
- REDFIN CORPORATION : 609-216-7035
- MLS ID:
- 4050131
- General: Blinds
- Master Bedroom: Full Bath
- Master Bath: Stall Shower
- Kitchen: Eat-In KitchenSee Remarks
- Appliances: DishwasherKitchen Exhaust FanMicrowave OvenRange/Oven-GasRefrigeratorStackable Washer/DryerWater Filter
- Dining: Living/Dining Combo
- Flooring: LaminateSee Remarks
- A/C: Central Air
- Heating: Forced Hot AirGas-Natural
- Fireplace: Fireplaces: 0
- Disability Feature: None
- General: Vinyl SidingPatio
- Style: Townhouse-InteriorMulti Floor Unit
- Parking: Parking spaces: 1
- Roofing: Asphalt Shingle
- HOA Amenities: PlaygroundTennis CourtsMaintenance-Common AreaMaintenance-ExteriorSee RemarksSnow RemovalTrash Collection255.0Monthly
- County: Somerset
- Driveway: Additional ParkingAssignedCommon
- Zoning: 2708-00424-0004-00011-0000-
- Utilities: ElectricGas-Natural
- Water: Public Water
- Sewer: Public Sewer
This listing courtesy of REDFIN CORPORATION
Monthly Payment
- Principal & Interest $
- Property Taxes $
- Home Insurance $
- VA Funding Fee $