45 Drake Rd, Franklin Twp., NJ 08873
- 4 beds |
- 2 baths
 Single-Family Home
 Built in 1966
 0.36acre lot
 1 car garage
 $——/sqft
 Listed 9 days ago
Property Description
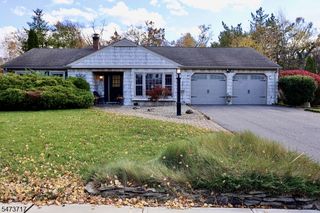
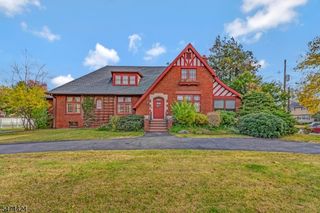
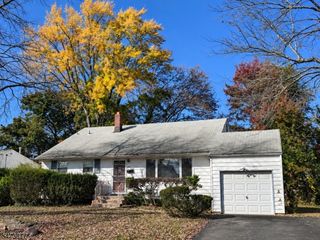
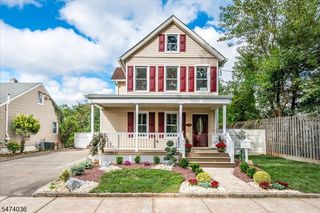
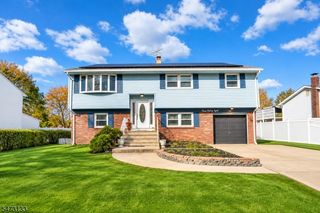
Wonderful opportunity to make this spacious 4-bedroom, 2.5-bath Colonial your dream home! Offering a traditional floor plan with generous livingspace, this home features hardwood floors, a spacious living room, formal dining room, and an eat-in kitchen with stainless steel appliances. Theinviting step-down family room with a cozy fireplace provides the perfect setting for relaxing or entertaining. Upstairs, you'll find four generously sizedbedrooms, including a primary bedroom with a private full bath. Additional highlights include a full basement offering plenty of storage and endlesspossibilities, plus a one-car garage. Situated on a beautiful piece of property in a highly desirable location, this home offers tremendous potential forbuyers looking to add their personal touches and updates. With its spacious layout, wonderful setting, and excellent location, this is an opportunity youwon't want to miss!
- Listing Status:
- Active
- Data Last Updated:
- November 19, 2026 at 4:40AM
- Listing Office:
- RE/MAX WELCOME HOME : 732-212-9900
- MLS ID:
- 4064161
- General: Metal SidingCurbsDeckMetal FenceSidewalk
- Style: Colonial
- Roofing: Asphalt Shingle
- County: Somerset
- Driveway: 2 Car WidthBlacktop
- Zoning: residential2708-00361-0000-00044-0000-
- Utilities: Gas-Natural
- Water: Public Water
- Sewer: Public Sewer
This listing courtesy of RE/MAX WELCOME HOME
Monthly Payment
- Principal & Interest $
- Property Taxes $
- Home Insurance $
- VA Funding Fee $