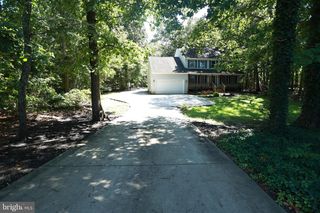
731 PENNSYLVANIA AVE, Franklinville, NJ 08322
- 3 beds |
- 2 baths |
- 2,136 sqft
 Single-Family Home
  Built in 1990
  1.01acre lot
 —— car garage
  $215/sqft
  Listed 3 days ago
Property Description
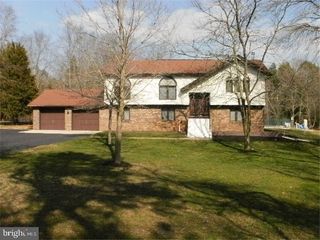
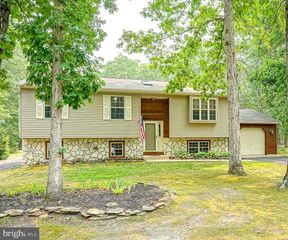
Welcome to this beautifully updated bi-level home set on a private, one-acre lot in a peaceful Franklinville setting. Completely renovated in 2024,this move-in-ready home combines modern finishes with generous indoor and outdoor living space. The bright eat-in kitchen features whitecabinetry, brushed-gold accents, a stylish tile backsplash and stainless-steel appliances installed in 2024. Sliding doors lead to a spacious reardeck overlooking the expansive, partly wooded backyard—perfect for outdoor dining, entertaining or simply enjoying the privacy and quietsurroundings. The main level offers three comfortable bedrooms and a beautifully renovated full bathroom. The spacious daylight lower levelincludes an oversized family room with a gas fireplace, a second renovated full bathroom, laundry area and additional flexible rooms ideal for ahome office, guest space, gym or playroom. Additional improvements include all new lower-level windows, a new front door and a brand-newstorage shed located on the right side of the backyard. A new three-bedroom septic system was installed and approved in 2024. With central air,natural-gas heat, abundant living space and a private lot backing to trees outside of a development, this home offers the comfort, privacy andpeaceful setting buyers are looking for. The major improvements have already been completed—simply move in and enjoy. Schedule yourprivate showing today!
- Listing Status:
- Active
- Data Last Updated:
- July 26, 2026 at 5:19PM
- Listing Office:
- RE/MAX Surfside : 6098844242
- Listing Agent:
- Victoria A Goodwin : 6095050323
- MLS ID:
- NJGL2076288

- General: Secure StorageAbove GradeBelow Grade
- Style: Bi-level
- Other Structures: Deck
- Roofing: Shingle
- Windows: Energystar qualified
- General: Frame2Block
- Originating MLS: BRIGHT_MAIN
- School District: FRANKLIN TOWNSHIP PUBLIC SCHOOLS
- County: GLOUCESTER-NJ
- Zoning: RA05-01401-00063 02
- Fencing: FullyPrivacyRear
- Utilities: Cable tvElectric availableNatural gas availablePhone available200 amp service
- Water: Well
- Sewer: Private Septic Tank
- Source: BRIGHT_MAIN
This listing courtesy of Victoria A Goodwin , RE/MAX Surfside
Monthly Payment
- Principal & Interest $
- Property Taxes $
- Home Insurance $
- VA Funding Fee $

 New - 1 day ago