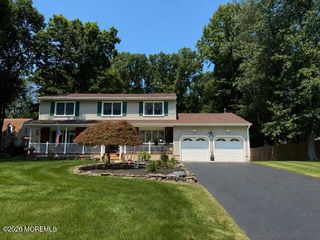
135 Coachman Drive N, Freehold, NJ 07728
- 4 beds |
- 4 baths |
- 2,867 sqft
 Single-Family Home
  Built in 1967
  0.57acre lot
 2 car garage
  $310/sqft
  Listed 5 days ago
Property Description
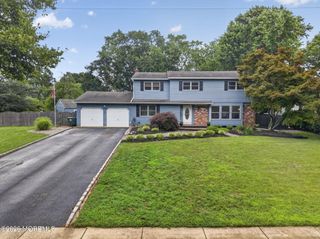
Old-school craftsmanship meets today's modern upgrades in this 2,867 sq. ft. home situated on over a half-acre of professionally landscaped property with an inground pool. Major updates include a new furnace, water heater, and full A/C system (all in 2024). A 50-year roof (2019), upgraded electrical system, and upgraded windows. Never worry about losing power with a whole home generator. The primary bedroom has a walk-in closet and large full bath. This home includes hardwood floors, decorative moldings, granite countertops, oversized rooms, three full bathrooms, a jetted tub, walk-in closet, finished full basement, and an all-season room with heat and A/C. The mudroom offers direct access to both the garage and home. Outside, enjoy your private backyard oasis with an inground pool Old-school craftsmanship meets today's modern upgrades in this 2,867 sq. ft. home situated on over a half-acre of professionally landscaped property with an inground pool. Major updates include a new furnace, water heater, and full A/C system (all in 2024). A 50-year roof (2019), upgraded electrical system, and upgraded windows. Never worry about losing power with a whole home generator. The primary bedroom has a walk-in closet and large full bath. This home includes hardwood floors, decorative moldings, granite countertops, oversized rooms, three full bathrooms, a jetted tub, walk-in closet, finished full basement, and an all-season room with heat and A/C. The mudroom offers direct access to both the garage and home. Outside, enjoy your private backyard oasis with an inground pool, two storage sheds, a 6-foot vinyl privacy fence, and a double-wide driveway.
- Listing Status:
- Active
- Date Added:
- July 23, 2026
- Data Last Updated:
- July 28, 2026 at 7:39AM
- Listing Office:
- RE/MAX Central : 732-972-1000
- Listing Agent:
- Justin J Reisfield : 732-972-1000
- MLS ID:
- 22622441
- General: Controlled Access
- Parking: Direct AccessConcreteOn Site
- Roofing: Shingle
- General: 2
- Originating MLS: MOREMLS (Monmouth Ocean Regional REALTORS®)
- County: Monmouth
- Zoning: 17-00071-37-00011
- Fencing: Fenced
- Source: MOREMLS (Monmouth Ocean Regional REALTORS®)
This listing courtesy of Justin J Reisfield , RE/MAX Central
Monthly Payment
- Principal & Interest $
- Property Taxes $
- Home Insurance $
- VA Funding Fee $

Location
Similar Listings Nearby