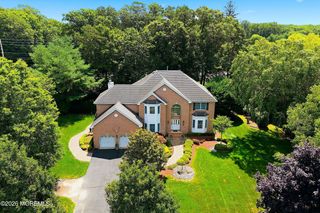
411 Peter Forman Drive, Freehold, NJ 07728
- 5 beds |
- 3 baths |
- 3,777 sqft
 Single-Family Home
  Built in 1999
  0.93acre lot
 3 car garage
  $291/sqft
  Listed 1 month ago
Property Description
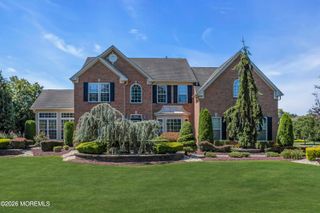
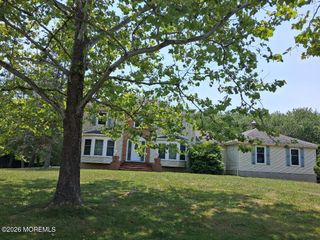
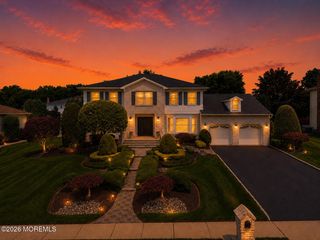
Beautiful brick-front center hall colonial situated on approximately one acre of professionally landscaped property. This stunning 5-bedroom home offers over 5,000 sq ft of living space (including basement) and welcomes you with a soaring two-story foyer featuring hardwood flooring, elegant decorative moldings, a spacious dining room, and a formal living room perfect for entertaining. The oversized gourmet kitchen is equipped w/ brand-new stainless steel appliances, including a double oven, dishwasher, microwave, and Sub-Zero refrigerator. The open-concept layout flows seamlessly into the impressive great room featuring vaulted ceilings, abundant natural light, & French doors leading to an additional bonus room offering endless possibilities for a home office, playroom, or private retreat. The upper level offers five generously sized bedrooms, including a luxurious primary suite complete with a private full bathroom featuring double vanities and an oversized walk-in closet. The partially finished basement provides additional living space with new vinyl flooring and plenty of storage. Step outside to your own private backyard oasis featuring an in-ground pool with a new liner and pump, a storage shed, and ample space for outdoor entertaining. Additional highlights include a three-car side-entry garage, new light fixtures throughout, and beautifully maintained landscaping. Ideally located near top-rated schools, shopping, restaurants, and beautiful Jersey Shore beaches, this exceptional home offers the perfect blend of comfort, space, and convenience.
- Listing Status:
- Pending
- Date Added:
- July 9, 2026
- Data Last Updated:
- August 8, 2026 at 11:39PM
- Listing Office:
- RE/MAX Central : 732-972-1000
- Listing Agent:
- Jason Gumnitz : 732-972-1000
- MLS ID:
- 22620912
- A/C: Central Air
- Heating: Forced Air
- Fireplace: FireplaceFireplaces: 1
- General: Swimming
- Roofing: Shingle
- General: 2
- Originating MLS: MOREMLS (Monmouth Ocean Regional REALTORS®)
- County: Monmouth
- Zoning: 21-00170-0000-00032-19
- Sewer: Septic Tank
- Source: MOREMLS (Monmouth Ocean Regional REALTORS®)
This listing courtesy of Jason Gumnitz , RE/MAX Central
Monthly Payment
- Principal & Interest $
- Property Taxes $
- Home Insurance $
- VA Funding Fee $

Location
Similar Listings Nearby
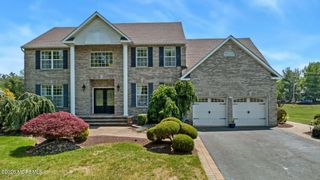
 New - 2 days ago