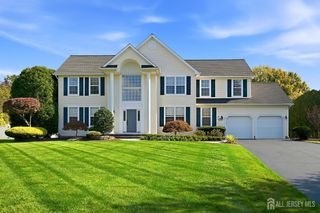
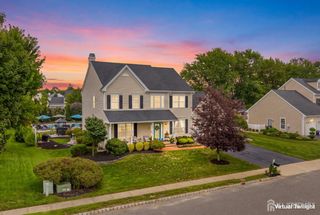
690 Elton Adelphia Road, Freehold, NJ 07728
- 5 beds |
- 3 baths |
- 2,720 sqft
 Single-Family Home
 Built in 1971
 0.57acre lot
 2 car garage
 $349/sqft
 Listed 16 days ago
Property Description
Distinctive design meets everyday comfort! Welcome to this beautifully maintained 5-bedroom, 2.5-bath home offering exceptional craftsmanship, custom finishes, and thoughtful upgrades throughout. From the moment you enter through the striking European-style doors, you'll appreciate the attention to detail, including soaring ceilings, elegant marble and hardwood flooring, decorative moldings, custom painting, and a beautifully designed staircase. The inviting living spaces feature a wood-burning fireplace with a marble mantel, while the custom kitchen by Design Center offers style and functionality. A private study with built-in cabinetry provides the perfect space for working from home. The bathrooms have been renovated within the past five years, and the fifth bedroom is currently configured as an oversized closet with custom cabinets, easily converted back to a bedroom. Additional conveniences include closet organizers throughout, a laundry chute, and attic storage. Recent 2026 upgrades include a new HVAC system, water heater, refrigerator, dishwasher, and microwave. Outside, enjoy beautifully landscaped grounds, paver walkways, a concrete patio, and solar panels that will be paid off by the seller at closing. Conveniently located near Route 9, shopping, restaurants, parks, farmers markets, and commuter transportation, with school bus pickup right in front of the home. Approximately 16 miles to the beach and 10 miles to Six Flags Great Adventure. A wonderful opportunity to own a truly distinctive home!
- Listing Status:
- Active
- Date Added:
- October 10, 2026
- Data Last Updated:
- October 26, 2026 at 7:06PM
- Listing Office:
- EXP REALTY, LLC : 866-201-6210
- Listing Agent:
- GRAZIELLA CARUSO :
- MLS ID:
- 2706044R

- General: BarbecueOpen Porch(es)PatioEnclosed Porch(es)Fencing/WallStorage ShedYardShed(s)
- Style: ColonialContemporaryCustom Home
- Other Structures: EnclosedPorchPatio
- Pool: Outdoor Pool
- Parking: 3 Cars DeepAsphaltGarageAttachedBuilt-In GarageDetachedDriveway
- Roofing: Asphalt
- General: 2
- HOA Amenities: 150.0Annually
- Originating MLS: CJMLS API
- County: Monmouth
- Zoning: R-2517000854500014
- Fencing: Fencing/Wall
- Utilities: Underground UtilitiesNatural Gas Connected
- Water: Public
- Sewer: Public Sewer
- Source: CJMLS API
This listing courtesy of GRAZIELLA CARUSO , EXP REALTY, LLC
Monthly Payment
- Principal & Interest $
- Property Taxes $
- Home Insurance $
- VA Funding Fee $