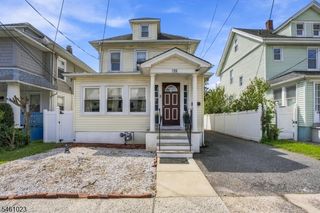
230 Lincoln Pl, Garfield City, NJ 07026
- 2 beds |
- 2 baths
 Single-Family Home
  Built in 1900
  4,792sqft lot
 3 car garage
  $——/sqft
  Listed 8 days ago
Property Description
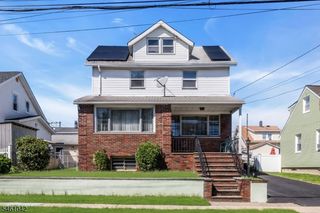
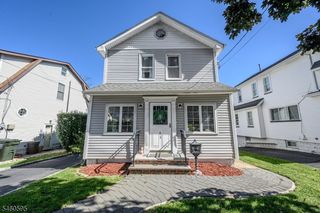
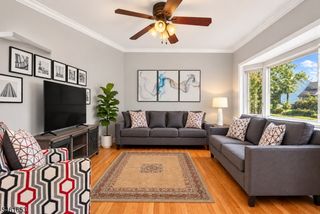
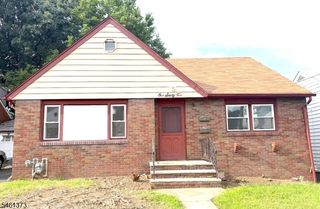
This spacious 2-bedroom, 2-bath Garfield home features hardwood floors, a finished lower level, and a flexible layout with two separate entrances that opens the door to a variety of living arrangements. With two kitchens, two living areas, and a full bath on each level, the home provides plenty of options for creating separate spaces for privacy, guests, working from home, recreation, or simply spreading out.One of the property's standout features is the parking. A large driveway accommodates up to eight cars, plus a two-car garage and separate one-car garage, providing parking for up to 11 vehicles something that's hard to find in the area. The extensive off-street parking and three garage spaces may be especially appealing to contractors, tradespeople, auto enthusiasts, or anyone needing additional vehicle and storage space.The main level includes a kitchen, living room, sitting room, dining room, full bath, and two bedrooms with large closets. The finished lower level has its own kitchen, living room, full bath, storage/laundry room, and wine cellar with exposed stone walls.Additional features include a new roof, upgraded boiler, abundant storage, and over 2,150 sq. ft. of finished space.Conveniently located near shopping, restaurants, parks, schools, major highways, and NJ Transit bus and rail service, with easy access throughout North Jersey and into New York City.
- Listing Status:
- Active
- Date Added:
- September 19, 2026
- Data Last Updated:
- September 23, 2026 at 3:40PM
- Listing Office:
- KELLER WILLIAMS PROSPERITY REALTY : 973-696-0077
- MLS ID:
- 4052851
- General: Aluminum SidingBrickVinyl Siding
- Style: Ranch
- Parking: Parking spaces: 8
- Roofing: Asphalt Shingle
- County: Bergen
- Driveway: 2 Car WidthAdditional ParkingBlacktopConcreteOff-Street Parking
- Zoning: 1121-00064-0000-00011-0000-
- Utilities: ElectricGas-Natural
- Water: Public Water
- Sewer: Public Sewer
This listing courtesy of KELLER WILLIAMS PROSPERITY REALTY
Monthly Payment
- Principal & Interest $
- Property Taxes $
- Home Insurance $
- VA Funding Fee $

 New - 2 days ago