112 CARSON AVE, Gibbstown, NJ 08027
- 3 beds |
- 2 baths |
- 1,667 sqft
 Single-Family Home
  Built in 1960
  10,019sqft lot
 1 car garage
  $195/sqft
  Listed 1 month ago
Property Description
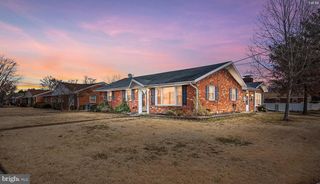
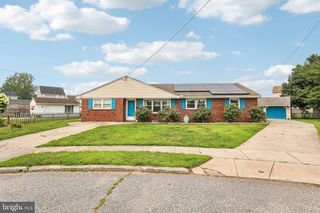
Charming One-Level Brick Ranch in Desirable Gibbstown Welcome home to this beautifully maintained one-level brick ranch, perfectly situated on one of Gibbstown's most desirable streets. From its inviting curb appeal to its ideal location, there's so much to love about this home. Enjoy the convenience of being within easy walking distance to the Gibbstown Swim Club and just two minutes from I-295, making commuting a breeze. You'll also appreciate the quick access to the Pennsylvania and Delaware bridges and the short 20-minute drive to Philadelphia International Airport. Step inside to a spacious, sun-filled living room that welcomes you with warmth and comfort. Solid hardwood floors flow throughout the home, creating a timeless and elegant feel. The formal dining room is perfect for entertaining, while the oversized eat-in kitchen offers an abundance of maple cabinetry, Corian countertops, stainless steel appliances, and plenty of space for everyday dining. The expansive family room is the heart of the home, featuring a cozy wood-burning fireplace and a large sliding glass door that opens to a beautiful paver patio—perfect for relaxing or hosting family and friends. Three comfortable bedrooms and an updated full bathroom complete the main living area. Additional highlights include an attached one-car garage with inside access and extra storage space. Outside, you'll fall in love with the lush, fully fenced backyard, offering privacy and plenty of room to enjoy the outdoors. This move-in-ready home combines comfort, convenience, and classic charm in a sought-after Gibbstown location. Schedule your private showing today and discover everything this wonderful home has to offer!
- Listing Status:
- Pending
- Date Added:
- July 7, 2026
- Data Last Updated:
- August 13, 2026 at 6:18AM
- Listing Office:
- Keller Williams Hometown : 8562414343
- Listing Agent:
- Nichole M Arnold : 8562173050
- MLS ID:
- NJGL2074982

- General: AtticBathroom - Tub ShowerCeiling Fan(s)Dining AreaEntry Level BedroomFamily Room Off KitchenFloor Plan - TraditionalWood FloorsFormal/Separate Dining Room
- Appliances: Built-In MicrowaveDishwasherDryerOven - Self CleaningRefrigeratorWasherWaterHeater
- Laundry: Main Floor
- Flooring: Solid hardwood
- A/C: Central A/C
- Heating: Baseboard - Hot WaterOilNatural Gas Available
- Fireplace: WoodFireplaceFireplaces: 1
- Disability Feature: None
- General: SidewalksStreet LightsAbove GradeBelow Grade
- Style: Ranch/Rambler
- Other Structures: Patio
- Parking: Concrete Driveway
- Roofing: Asphalt
- General: Brick1Crawl Space
- Originating MLS: BRIGHT_MAIN
- School District: GREENWICH TOWNSHIP PUBLIC SCHOOLS
- County: GLOUCESTER-NJ
- Zoning: RES07-00240-00005
- Fencing: Fully
- Water: Public
- Sewer: Public Sewer
- Source: BRIGHT_MAIN
This listing courtesy of Nichole M Arnold , Keller Williams Hometown
Monthly Payment
- Principal & Interest $
- Property Taxes $
- Home Insurance $
- VA Funding Fee $