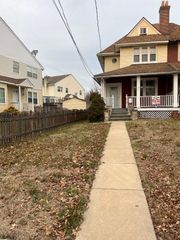
248 SWEDESBORO RD, Gibbstown, NJ 08027
- 5 beds |
- 3 baths |
- 1,620 sqft
 Single-Family Home
 Built in 1918
 0.53acre lot
 —— car garage
 $231/sqft
 Listed 6 days ago
Property Description
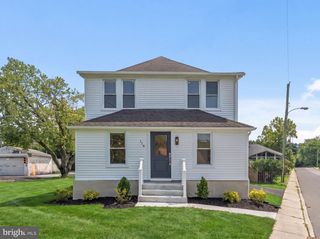
City Meets Country – A Beautifully Designed Craftsman-Style Home! Enjoy the perfect blend of city convenience and country charm in this professionally designed Craftsman-style home, nestled on a private half-acre lot! From the moment you arrive, you'll fall in love with the lush landscaping, inviting curb appeal, and expansive shaded front porch. Step inside to discover gleaming hardwood floors, freshly painted neutral walls, soaring ceilings, and an abundance of natural light that creates a warm, airy atmosphere. An elegant staircase featuring a stunning stone quartz accent wall makes a beautiful first impression. The gourmet kitchen is sure to impress, featuring a large farmhouse sink, gorgeous Costa Esmeralda granite countertops, Carrara marble backsplash, stainless steel appliances, abundant cabinetry, and a sleek breakfast bar. The open flow leads into the inviting family room, where a beautiful, coffered ceiling and recessed lighting create the perfect space for gathering and entertaining. The first floor also offers a bedroom and full bathroom, along with convenient access to the full, dry basement, providing endless storage. Upstairs, you'll find four generously sized bedrooms, a convenient second-floor laundry room, and two full bathrooms. The spacious primary suite offers two generous closets, a dedicated changing area, and a beautifully updated private bathroom featuring a tiled shower. Step outside and discover your own private retreat! The fully fenced backyard backs up to peaceful farmland, offering beautiful views and a sense of privacy that's hard to find. Enjoy summer evenings, outdoor entertaining, and family gatherings on the expansive deck. With plenty of open space to play, garden, or simply relax, the possibilities are endless—including room for a future pool or pole barn! Additional peace of mind comes with updated electrical throughout the home. Enjoy the best of both worlds—peaceful country living with convenient access to I-295 and the Pennsylvania and Delaware bridges. This home truly has it all: space, style, charm, and an incredible setting! Don't miss your opportunity to make this beautiful home your own. Schedule your private showing today!
- Listing Status:
- Active
- Data Last Updated:
- November 19, 2026 at 7:18AM
- Listing Office:
- Keller Williams Hometown : 8562414343
- Listing Agent:
- Nichole M Arnold : 8562173050
- MLS ID:
- NJGL2080798

- General: Gutter SystemStreet LightsAbove GradeBelow Grade
- Style: Colonial
- Other Structures: PorchDeck
- Parking: Gravel Driveway
- Roofing: Asphalt
- General: Metal Siding3Concrete Perimeter
- Originating MLS: BRIGHT_MAIN
- School District: GREENWICH TOWNSHIP PUBLIC SCHOOLS
- County: GLOUCESTER-NJ
- Zoning: RES07-00169-00004
- View: PastureTrees/Woods
- Fencing: FullyVinyl
- Utilities: 200 amp service
- Water: Public
- Sewer: Public Sewer
- Source: BRIGHT_MAIN
- Exclusions: Personal Property
This listing courtesy of Nichole M Arnold , Keller Williams Hometown
Monthly Payment
- Principal & Interest $
- Property Taxes $
- Home Insurance $
- VA Funding Fee $