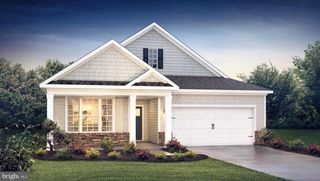
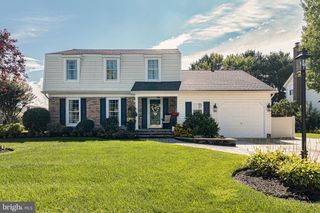
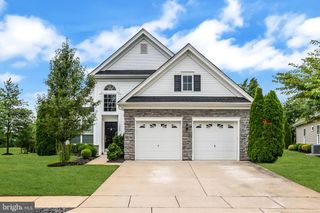
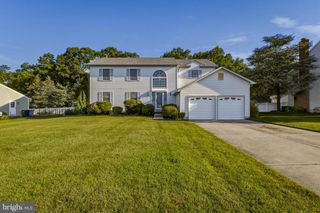
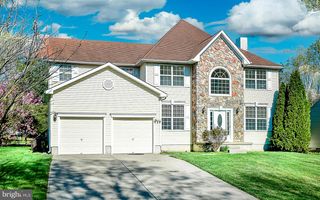
490 DEFRANCESCO CIR, Glassboro, NJ 08028
- 3 beds |
- 3 baths |
- 2,912 sqft
 Single-Family Home
  Built in 2014
  10,454sqft lot
 2 car garage
  $202/sqft
  Listed 18 days ago
Property Description
Minutes from Mullica Hill and 55!!! Welcome to this stunning Colonial-style home nestled in the desirable Richwood Crossing community! Built in 2014, this beautifully maintained residence offers the perfect combination of modern convenience, timeless elegance, and comfortable living. Step inside and be captivated by the open-concept floor plan, thoughtfully designed to create a seamless flow between the living, dining, and kitchen areas. The spacious family room features a cozy gas fireplace, creating the perfect gathering space for relaxing or entertaining. Recessed lighting and crown molding add an elegant finishing touch throughout the main living areas. The heart of the home is the impressive gourmet kitchen, featuring an eat-in design, center island, generous table space, and high-end appliances including a built-in microwave, wall oven, and cooktop. The open layout makes entertaining effortless while keeping everyone connected. The main level also offers a convenient half bath, while upstairs you'll find three spacious bedrooms, a convenient laundry area, and an additional sitting area, providing the perfect spot for relaxing, reading, working from home, or enjoying quiet time away from the main living spaces. The primary suite offers a peaceful retreat complete with a generous walk-in closet and luxurious en-suite bathroom featuring both a tub/shower combination and a separate stall shower. The additional bedrooms are spacious and well-appointed, providing comfortable accommodations for family and guests. Step outside and discover an exceptional backyard retreat designed for entertaining and relaxation. The property features a semi-inground pool surrounded by beautiful pavers, with a paver walkway leading to the pool area. The spacious paver patio creates an inviting outdoor living space, while the wood pavilion provides welcome shade and added privacy, making it the perfect setting for summer gatherings, outdoor dining, or simply relaxing by the pool. Situated on a generous 0.24-acre corner lot, there is plenty of room to enjoy the outdoors. Parking is a breeze with the front-entry attached two-car garage and additional driveway parking for up to four vehicles. Living in Richwood Crossing means enjoying more than just a beautiful home. Community amenities include basketball and tennis courts and tot lots, providing opportunities for recreation and making the neighborhood an enjoyable place to call home. From the captivating open floor plan and elegant finishes to the gourmet kitchen, spacious bedrooms, additional upstairs sitting area, luxurious primary suite, and spectacular outdoor oasis complete with a semi-inground pool, paver patio, and wood pavilion, this home truly has something for everyone. Come experience the comfort, style, and exceptional outdoor living this Richwood Crossing home has to offer. Your dream home awaits!
- Listing Status:
- Active
- Data Last Updated:
- September 24, 2026 at 1:19AM
- Listing Office:
- EXIT Realty Defined : 8566948795
- Listing Agent:
- Shannon Morgan-Leonen : 8563620054
- MLS ID:
- NJGL2078086

- General: Above Grade
- Style: Colonial
- Pool: FencedIn ground
- General: Aluminum Siding2Concrete Perimeter
- HOA Amenities: Basketball CourtsTennis CourtsTot Lots/PlaygroundSnow Removal50.0Monthly
- Originating MLS: BRIGHT_MAIN
- School District: GLASSBORO PUBLIC SCHOOLS
- County: GLOUCESTER-NJ
- Zoning: RESIDENTIAL06-00198 02-00012
- Fencing: Vinyl
- Utilities: Natural gas availableCable tv available
- Water: Public
- Sewer: Public Septic
- Source: BRIGHT_MAIN
- Exclusions: freezer and refrigerator in garagewasher and dryeroutdoor furnitureall tv'spersonal propertyrockers on front porch
This listing courtesy of Shannon Morgan-Leonen , EXIT Realty Defined
Monthly Payment
- Principal & Interest $
- Property Taxes $
- Home Insurance $
- VA Funding Fee $

 New - 3 days ago