668 FAIRVIEW RD, Glassboro, NJ 08028
- 3 beds |
- 1 bath |
- 1,144 sqft
 Single-Family Home
 Built in 1930
 0.95acre lot
 —— car garage
 $328/sqft
 Listed 8 days ago
Property Description
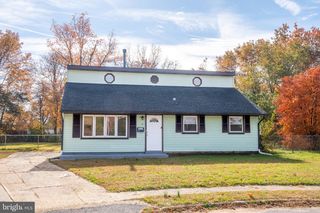
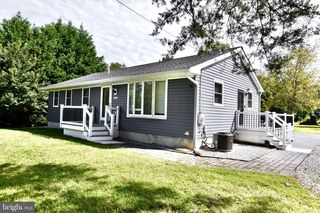
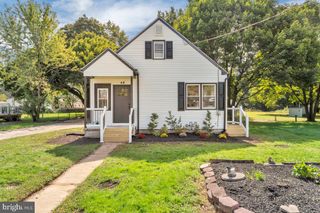
Nestled on almost an acre, welcome to 668 Fairview Rd. a fully renovated single family home in desirable Elk township. Entering the home you will find a bright and cheerful all season room adding additional living space to this two story home. The living room has an open floorplan flowing into the kitchen complete with a large island and additional cabinets. The home has been tastefully updated with neutral light green ocean air paint and Honeybella Oak Everlife waterproof rigid core flooring throughout. The kitchen offers recessed lighting, White Shaker style cabinets with Matte Black T-Bar hardware, built-in microwave, stainless steel appliances, neutral white marble granite counter top and back splash with a deep sink. Off of the kitchen you will find the full bathroom, and a spacious mud room leading to the side yard and a large 9X10 deck overlooking the yard. The bathroom offers a neutral white marble tiled bathtub, black vanity, with updated fixtures and a white ceramic tiled floor. The primary bedroom is located off of the living room and two additional bedrooms are located on the second floor. The laundry area is located in the basement and the basement has an outside access. This home is complete with new Central Air conditioning and HVAC, new windows, new roof, and new doors. Make your appointment today.
- Listing Status:
- Active
- Date Added:
- November 10, 2026
- Data Last Updated:
- November 19, 2026 at 5:19AM
- Listing Office:
- BHHS Fox & Roach-Margate : 6098224200
- Listing Agent:
- Paul Tursi Sr. : 8569050507
- MLS ID:
- NJGL2080140

- General: Above GradeBelow Grade
- Style: Colonial
- Other Structures: Deck
- Roofing: Asphalt
- Windows: Vinyl clad
- General: Frame2Concrete Perimeter
- Originating MLS: BRIGHT_MAIN
- School District: DELSEA REGIONAL HIGH SCHOOL
- County: GLOUCESTER-NJ
- Zoning: MD04-00065-00004 01
- Utilities: 100 amp service
- Water: PrivateWell
- Sewer: On Site Septic
- Source: BRIGHT_MAIN
- Exclusions: Personal Property
This listing courtesy of Paul Tursi Sr. , BHHS Fox & Roach-Margate
Monthly Payment
- Principal & Interest $
- Property Taxes $
- Home Insurance $
- VA Funding Fee $