69 MEADOWS DR, Glassboro, NJ 08028
- 2 beds |
- 2 baths |
- 1,505 sqft
 Single-Family Home
  Built in 1994
  6,098sqft lot
 —— car garage
  $199/sqft
  Listed 5 days ago
Property Description
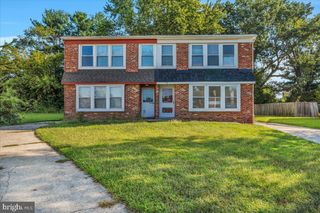
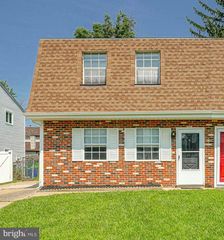
**End Unit Townhome** No HOA Fees** NEW LISTING** located in “The Meadows” in Glassboro and just 1 mile from Rowan University! Upon entering the nice size foyer which provides access to a half bath and to your garage. Your Kitchen Is situated in the center of your Home and features gas cooking, built-in dishwasher & microwave, garbage disposal and refrigerator. All appliances were updated 4 years ago. Your kitchen boast a nice space for your kitchen table here. The OPEN Concept FLOOR PLAN here gives much to be desired with views into the Dining Room and Great Room which both feature CATHEDRAL Ceilings which give that nice airy feel. The Great room boast Newer Sliding Glass doors with built in blinds. Here you can head out to your fully fenced in backyard, and just relax or enjoy grilling dinner! Upstairs you'll find your Primary bedroom and a 2nd Bedroom which both are 15x11 with walk-in closets and a Jack n Jill Full Bath that’s be update just 1 year ago boasting Quartz Countertops Tile flooring, Tub/Shower. Other amenities include alarm system, recessed lighting, all light fixtures, ceiling fans and all appliances are included. This home has been professionally cleaned and is ready for you to move in unpack and make it your own. Conveniently located near Rowan University, shopping, dining, and entertainment. Don't miss this incredible opportunity call today for your personal tour!
- Listing Status:
- Active
- Data Last Updated:
- September 23, 2026 at 11:19PM
- Listing Office:
- BHHS Fox & Roach-Mullica Hill South : 8563436000
- Listing Agent:
- Dawn Proto : 6092060885
- MLS ID:
- NJGL2078568

- General: Exterior LightingAbove GradeBelow Grade
- Style: Traditional
- Other Structures: Patio
- Parking: Concrete Driveway
- Roofing: Shingle
- General: FrameVinyl Siding2Slab
- Originating MLS: BRIGHT_MAIN
- School District: GLASSBORO PUBLIC SCHOOLS
- County: GLOUCESTER-NJ
- Zoning: R206-00086 02-00002
- View: Garden/LawnTrees/Woods
- Fencing: FullyRearVinyl
- Utilities: 150 amps
- Water: Public
- Sewer: Public Sewer
- Source: BRIGHT_MAIN
This listing courtesy of Dawn Proto , BHHS Fox & Roach-Mullica Hill South
Monthly Payment
- Principal & Interest $
- Property Taxes $
- Home Insurance $
- VA Funding Fee $

 New - 18 hours ago