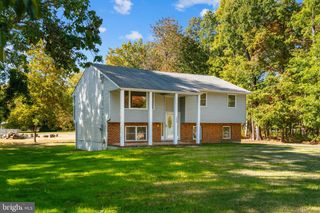
713 ELMHURST PL, Glassboro, NJ 08028
- 4 beds |
- 3 baths |
- 2,580 sqft
 Single-Family Home
 Built in 1995
 9,583sqft lot
 2 car garage
 $209/sqft
 Listed 5 days ago
Property Description
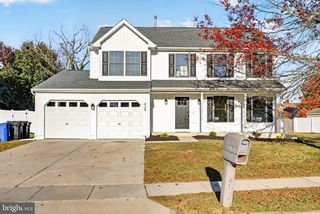
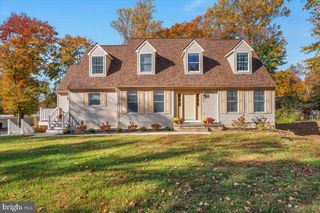
Pride of ownership shows throughout this traditional 4-bedroom home. It sits on a quiet dead-end street in the Hidden Creek community, on a premium wooded lot with beautiful mature trees and perennials. That kind of privacy is a rare find in a development. The sellers have cared for this home with exceptional attention, and it shows in every room. The main level has a huge living room and a giant dining room, with space for every holiday gathering. The eat-in kitchen has quartz countertops, KitchenAid stainless steel appliances, a cooktop and double oven, a center island, and multiple pantries. It flows into a cozy family room with a gas fireplace, open to a dramatic two-story space overhead. A sunroom brings the outdoors in all year, and the Jacuzzi jetted tub is ready when you want to unwind. Cali-Bamboo hardwood, tile, and carpeting run throughout. The partially finished walkout basement adds even more living space. It has a second family room with direct access to the backyard. A dedicated dry bar room has abundant cabinetry and is perfect for entertaining or watching the game. There’s also a bonus room you can use however you like: a gym, a hobby room, a playroom, or extra storage. A utility room/workshop and tons of storage complete the lower level. Step outside to your own private backyard oasis. There’s a back deck for morning coffee and extensive hardscaping and landscaping throughout. The heated saltwater above-ground pool has its own deck for easy access and a wood-fired heater for those chilly nights when you still want a swim. The “Cottage Tub” wood-fired hot tub gives you a relaxing soak without high operating costs. A dedicated shed holds the pool equipment. A 6-ft vinyl fence encloses the whole yard, and an in-ground sprinkler system keeps it looking its best. The big-ticket items are already done. All windows were replaced with new construction windows in 2021. The roof has 50-year Timberline Ultra 3-dimensional shingles. The garage has Chamberlain belt-driven door openers with battery back-up. The home was preventively treated for termites in 2025 and comes with a 5-year guarantee. A 1-year home warranty is also included. It’s conveniently located near Rowan University and Route 55. Homes cared for like this one don’t come along often. Schedule your showing today!* professional photos coming soon !
- Listing Status:
- Active
- Date Added:
- November 14, 2026
- Data Last Updated:
- November 19, 2026 at 7:18AM
- Listing Office:
- Keller Williams Hometown : 8562414343
- Listing Agent:
- Heather M Bosco : 8564693091
- MLS ID:
- NJGL2079880

- General: Extensive HardscapeExterior LightingLawn SprinklerOutbuilding(s)Above GradeBelow Grade
- Style: Traditional
- Other Structures: DeckPatio
- Pool: HeatedSaltwaterOther
- Parking: Concrete Driveway
- Roofing: Shingle
- Windows: Double hungEnergy efficientScreens
- General: MixedShingle SidingVinyl Siding2Block
- Originating MLS: BRIGHT_MAIN
- School District: GLASSBORO PUBLIC SCHOOLS
- County: GLOUCESTER-NJ
- Zoning: R506-00346-00054
- Fencing: Fully
- Utilities: Natural gas available
- Water: Public
- Sewer: Public Sewer
- Source: BRIGHT_MAIN
- Exclusions: Personal property
This listing courtesy of Heather M Bosco , Keller Williams Hometown
Monthly Payment
- Principal & Interest $
- Property Taxes $
- Home Insurance $
- VA Funding Fee $

 New - 1 day ago