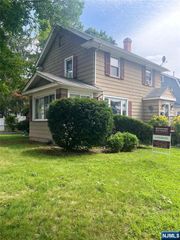
125 Hawthorne Avenue, Glen Ridge, NJ 07028
- 3 beds |
- 3 baths
 Single-Family Home
  Built in ——
  —— sqft lot
  2 car garage
  $——/sqft
  Listed 2 days ago
Property Description
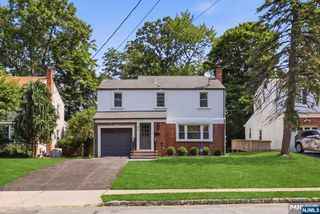
There are good locations in Glen Ridge, and then there's living directly across from Freeman Gardens. Wake to unobstructed views of one of the town's loveliest settings. Stroll the gardens with your coffee, unwind among the roses, or volunteer your green thumb. It's an extension of your own front yard. This classic 1940 Colonial delivers the character Glen Ridge is known for, with hardwood floors, crown molding and central air throughout. A welcoming foyer opens to a living room with wood-burning brick fireplace and period sconces, plus a window-wrapped study ideal as a home office. The formal dining room flows to a renovated eat-in kitchen: white shaker cabinetry, stone counters, subway tile, stainless appliances, double wall ovens and a skylight. Beyond, a screened porch with a knotty pine ceiling overlooks the yard, your summer dining room. Upstairs: three bedrooms and a spacious full bath. The finished lower level adds a recreation room, powder room, laundry and storage. Outside, a paver patio, level yard and detached garage. Steps away, Freeman Gardens designed by landscape architect Ethelbert E. Furlong offers manicured gardens and lawns: freemangardens.org. All within the acclaimed Glen Ridge K-12 school district, and a short walk to the train with Midtown Direct service to NY Penn in about 40 minutes.
- Listing Status:
- Active
- Date Added:
- August 18, 2026
- Data Last Updated:
- August 20, 2026 at 7:59AM
- Listing Office:
- Berkshire Hathaway Home Services-Van Der Wende Properties Caldwell : 973-226-0333
- Listing Agent:
- Robert W Van Der Wende : 973-214-5246
- MLS ID:
- 26030651

- Pool: None
- Parking: Detached
- County: ESSEX
- View: View
- Ownership: Private
This listing courtesy of Robert W Van Der Wende , Berkshire Hathaway Home Services-Van Der Wende Properties Caldwell
Monthly Payment
- Principal & Interest $
- Property Taxes $
- Home Insurance $
- VA Funding Fee $

 New - 3 days ago