25 Clark Street 205, Glen Ridge Boro Twp., NJ 07028
- 2 beds |
- 2 baths |
- 1,961 sqft
 Condominium
  Built in 2007
  0.64acre lot
 —— car garage
  $407/sqft
  Listed 5 days ago
Property Description
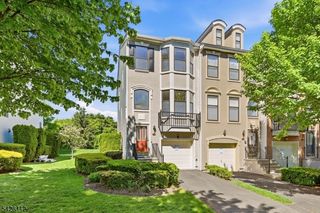
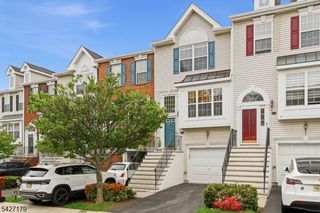
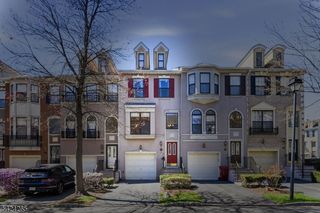
Welcome to The Lofts in the Glen, an award-winning boutique community designed by Sionas Architecture offering SoHo-inspired loft living, surrounded by the stunning tree-lined streets of Glen Ridge. This, spacious true two-bed, two-bath home delivers a bespoke townhome feel while featuring soaring 12-foot ceilings, exposed brick walls, hand-hewn beams, and abundant natural light. Perfectly located at the back of the complex, this exceptionally private residence is the largest in the community and the ONLY unit with a main-floor primary suite. A generous open layout is anchored by an expansive living area with a gas fireplace and dedicated work-from-home nook. The open-concept kitchen includes a breakfast bar, and flows seamlessly to an intimate dining room, as well as a full-size pantry w/ beverage fridge and espresso bar. The primary suite features a walk-in closet with custom cabinetry and an en-suite bath, with an additional walk-in closet on the floor. Step down to the lower level for a large second bedroom, full bathroom, laundry room, flexible fitness or office space, and French doors leading to an oversized private patio. At 1,961 sq ft, this condo is rare in both scale and character. The unit comes with THREE assigned parking spaces, and is located just two blocks from the Glen Ridge train station, with 35-minute Midtown direct service. The location also offers easy access to downtown Montclair, the Garden State Parkway, and the Jersey Shore.
- Listing Status:
- Active
- Date Added:
- May 28, 2026
- Data Last Updated:
- May 31, 2026 at 3:40PM
- Listing Office:
- COMPASS NEW JERSEY LLC : 973-310-7360
- MLS ID:
- 4029910
- General: BrickCurbsPatioSidewalkWood Fence
- Style: Converted StructureMulti Floor Unit
- Parking: Parking spaces: 3
- Roofing: Flat
- HOA Amenities: Maintenance-Common AreaMaintenance-ExteriorSewer FeesSnow RemovalTrash Collection617.0Monthly
- County: Essex
- Driveway: AssignedCommonDriveway-SharedParking Lot-Exclusive
- Zoning: 1608-00062-0000-00006-0000-C0205
- Utilities: ElectricGas-Natural
- Water: Public Water
- Sewer: Public Sewer
This listing courtesy of COMPASS NEW JERSEY LLC
Monthly Payment
- Principal & Interest $
- Property Taxes $
- Home Insurance $
- VA Funding Fee $

 New - 3 days ago