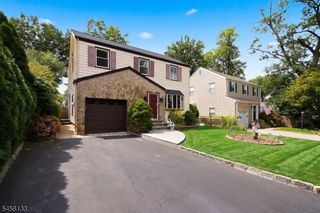
54 Midland Ave, Glen Ridge Boro Twp., NJ 07028
- 3 beds |
- 2 baths |
- 1,392 sqft
 Single-Family Home
 Built in 1930
 5,663sqft lot
 1 car garage
 $524/sqft
 Listed 21 days ago
Property Description
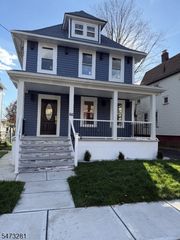
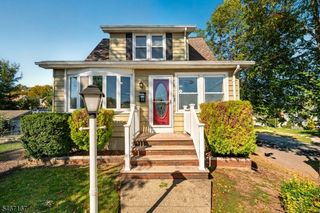
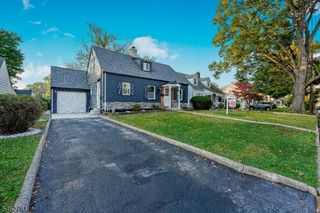
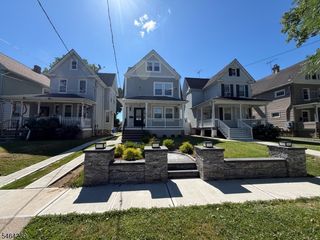
Set on a quiet, gorgeous street just around the block from Carteret Park, and about 0.9 mile from the shops, dining, and the Midtown Direct train in Bloomfield Center, this 3-bedroom, 2-full-bath Glen Ridge home offers the space and updates today's move-up buyer is looking for. A versatile den offers a wonderful spot to work, relax, or create a welcoming guest space, with the flexibility to double as a guestroom. The kitchen was updated, with a small addition to the back, in 2001. The home also features refinished hardwood flooring in the dining room, brand-new carpet in the living room and up the stairs, and a freshly painted interior throughout. Imagine slow mornings on the brand-new front porch, afternoons at nearby Carteret Park, and evenings around the table with family and friends. Here, the charm of a beautiful residential street meets the convenience of nearby shops, restaurants, and a direct connection to Manhattan. Downstairs, the full basement offers nice ceiling height and excellent potential for additional living space, with a newly epoxied floor and dedicated laundry area. Outside, enjoy a one-car garage with a new garage door, a manageable yard, and plenty of convenient on-street parking. A great combination of location, comfort, community, and future potential -- an inviting place to put down roots and make your next chapter your own.
- Listing Status:
- Active
- Date Added:
- November 5, 2026
- Data Last Updated:
- November 19, 2026 at 2:41AM
- Listing Office:
- EPIQUE REALTY : 888-393-3537
- MLS ID:
- 4062130
- General: Composition ShingleDeckMetal FenceStorm Window(s)
- Style: Colonial
- Parking: Parking spaces: 1
- Roofing: Asphalt Shingle
- County: Essex
- Driveway: 1 Car Width
- Zoning: 1608-00017-0000-00013-0005-
- Utilities: ElectricGas-Natural
- Water: Public Water
- Sewer: Public Sewer
This listing courtesy of EPIQUE REALTY
Monthly Payment
- Principal & Interest $
- Property Taxes $
- Home Insurance $
- VA Funding Fee $

 New - 1 day ago