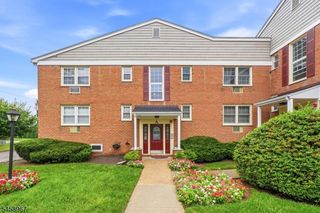
926 Bloomfield Ave 6C, Glen Ridge Boro Twp., NJ 07028
- 1 bed |
- 1 bath
 Condominium
  Built in 1965
  —— sqft lot
  —— car garage
  $——/sqft
  Listed 1 day ago
Property Description
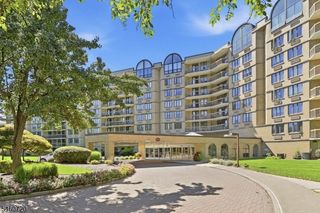
Step in and discover this spacious 1-bedroom, 1-bath co-op at the Parkway House. Whether you're hosting guests or simply unwinding, this home offers the perfect blend of comfort, style, and effortless living. The separate dining area is a perfect addition with wall to wall windows for natural light. Large bedroom is spacious enough for a king-sized bed with room to spare. Huge walk-in closet plus another closet. Plenty of storage adds everyday practicality. Parkway House offers a doorman (8a-12m), live-in super, elevators for easy living, garden with grilling stations and large resident lounge to relax or socialize with neighbors. Laundry and trash facilities conveniently located on every floor. a true commuter's dream with Midtown Direct train a block away and NYC Bus at your doorstep. Enjoy the walkable lifestyle with Montclair's best restaurants, shops and top-rated GR schools! All-inclusive Monthly Maintenance $1,484.72 includes RE Taxes, Heat, Central Air, Gas, Electric, Water, Trash, Snow Removal, Landscaping, Doorman service and Common Area Maintenance. Deck Parking $30/month. Garage Parking $50/month (if available). Bike and additional storage available in basement. Minimum of 25% down and board approval required. One Time Transfer Fee at $20/share (121 Shares) paid by buyer at closing. Special Assessment for new windows $82.85/month (ends 2032). Owner occupied only, no pets. Perfect starting point for your next chapter. Ready to be transformed into your dream space.
- Listing Status:
- Active
- Data Last Updated:
- September 23, 2026 at 2:43AM
- Listing Office:
- WEICHERT REALTORS : 973-779-1900
- MLS ID:
- 4054514
- General: BrickBarbequeCurbsMetal FencePatioSidewalkThermal Windows/Doors
- Style: Hi-RiseOne Floor Unit
- Parking: Parking spaces: 1
- Roofing: Flat
- HOA Amenities: ElevatorStorageElectricHeatMaintenance-Common AreaMaintenance-ExteriorSewer FeesSnow RemovalTrash CollectionWater Fees1484.0Monthly
- County: Essex
- Driveway: AssignedBlacktopSee Remarks
- Zoning: 1608-00053-0000-00002-0000-
- Utilities: Gas-Natural
- Water: AssociationPublic Water
- Sewer: AssociationPublic Available
This listing courtesy of WEICHERT REALTORS
Monthly Payment
- Principal & Interest $
- Property Taxes $
- Home Insurance $
- VA Funding Fee $

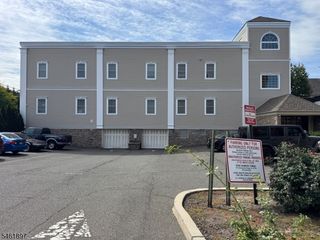
 New - 1 day ago