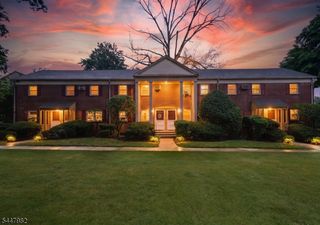
926 Bloomfield Ave 8G, Glen Ridge Boro Twp., NJ 07028
- 1 bed |
- 1 bath
 Condominium
  Built in 1965
  —— sqft lot
  —— car garage
  $——/sqft
  Listed 6 days ago
Property Description
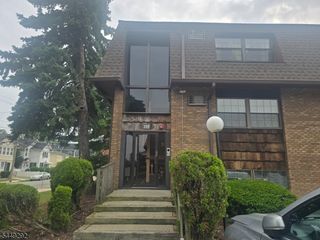
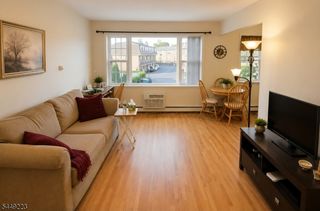
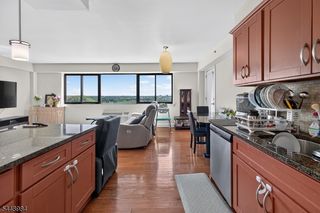
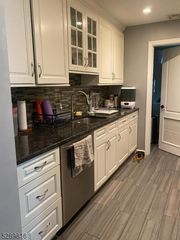
The coveted corner end-unit you've been waiting for! Perched atop the tranquil eighth floor, this spacious one-bedroom, one-bath co-op is filled with natural sunlight and showcases breathtaking panoramic views from every room. Abundant square footage (approx 1011 sq ft) that allows for two living spaces. New windows frame the ever-changing skyline, while filling the home with warmth and light throughout the day. The renovated bathroom provides a fresh, modern touch. The Parkway House is a full-service building with a doorman (8a-12m) and a beautifully maintained communal garden, an ideal place to relax or connect with neighbors. Laundry located on each floor. Just one block from the NYC Midtown Direct train, the location offers an easy commute while placing you moments from Montclair's acclaimed restaurants, cafes, live music venues, theaters, and vibrant arts scene. Whether you're a first-time buyer, downsizing, or seeking a low-maintenance lifestyle, this sun-filled corner residence delivers comfort, convenience, and exceptional city-suburban living in one of New Jersey's most desirable communities. Owner occupied only, no pets. Minimum of 25% down and board approval required by the Co-op. Monthly maintenance is $1607.43 includes the taxes, heat, AC, electric, water, sewer, and building maintenance. Deck parking is $30/mo. Garage parking is $50/mo (waitlist). Current window assessment of $89.05 thru 2032.
- Listing Status:
- Active
- Date Added:
- July 24, 2026
- Data Last Updated:
- July 28, 2026 at 2:43PM
- Listing Office:
- WEST OF HUDSON REAL ESTATE : 973-337-6035
- MLS ID:
- 4042353
- General: BrickBarbequePatioSidewalk
- Style: Hi-RiseOne Floor Unit
- Parking: Parking spaces: 1
- Roofing: See Remarks
- HOA Amenities: ElectricHeatMaintenance-Common AreaSee RemarksSewer FeesSnow RemovalTrash CollectionWater Fees1608.0Monthly
- County: Essex
- Driveway: AssignedDriveway-ExclusiveParking Lot-ExclusiveParking Lot-SharedSee Remarks
- Zoning: 1608-00053-0000-00002-0000-
- Utilities: ElectricGas-Natural
- Water: AssociationPublic Water
- Sewer: AssociationPublic Sewer
This listing courtesy of WEST OF HUDSON REAL ESTATE
Monthly Payment
- Principal & Interest $
- Property Taxes $
- Home Insurance $
- VA Funding Fee $

 New - 1 day ago