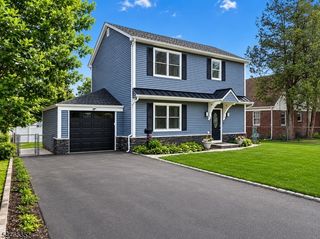
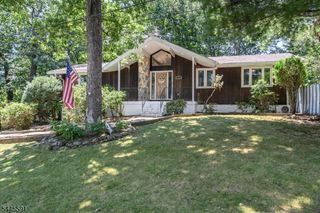
30 Rodney St, Glen Rock Boro, NJ 07452
- 3 beds |
- 2 baths |
- 1,627 sqft
 Single-Family Home
  Built in 1916
  10,454sqft lot
 1 car garage
  $583/sqft
  Listed 1 day ago
Property Description
A beautiful home,perfectly situated & just moments from top-rated schools,charming downtown shopping & dining,parks,& convenient NYC trans.This inviting home offers exceptional living spaces inside & out.Oversized EF creates a memorable 1st impression & flows to the elegant LR w/classic fpl.Rich parquet floors add character throughout.Stunning renovated kitchen,featuring beautiful cabinetry,premium Thermador & Bosch appliances,quality finishes,& counter seating,opens to semi-formal DR for easy everyday living & entertaining.A private home office provides the perfect space for working remotely.Convenient mudrm & beautifully updated PR complete the 1st level.Outdoor living is just as inviting,w/charming front porch while the rear patio & backyard provide wonderful spaces for outdoor dining,play,or simply relaxing in your own private setting.Upstairs,3 comfortable BRs include a wonderful primary featuring a light-filled sitting rm or private office surrounded by windows overlooking the backyard.Beautifully renovated hall bth is both stylish & timeless.Walk-up attic offers abundant storage & possibilities for future expansion.Finished lower level adds more versatile living space w/spacious rec rm & another beautifully renovated full bth,ideal for guests,home gym,or movie nights.Offering an exceptional location,beautifully updated spaces,abundant storage,& a floor plan designed for today's lifestyle,this special Glen Rock home is ready to welcome its next owners.
- Listing Status:
- Active
- Data Last Updated:
- August 20, 2026 at 6:42AM
- Listing Office:
- KELLER WILLIAMS VILLAGE SQUARE : 201-445-4300
- MLS ID:
- 4047704
- General: WoodOpen Porch(es)Patio
- Style: Colonial
- Parking: Parking spaces: 4
- Roofing: Asphalt Shingle
- County: Bergen
- Driveway: 1 Car Width
- Zoning: 1122-00101-0000-00021-0000-
- Utilities: ElectricGas-Natural
- Water: Public Water
- Sewer: Public Sewer
This listing courtesy of KELLER WILLIAMS VILLAGE SQUARE
Monthly Payment
- Principal & Interest $
- Property Taxes $
- Home Insurance $
- VA Funding Fee $