47 Fairview Avenue, Glen Rock, NJ 07452
- 3 beds |
- 3 baths
 Single-Family Home
  Built in ——
  —— sqft lot
  1 car garage
  $——/sqft
  Listed 10 days ago
Property Description
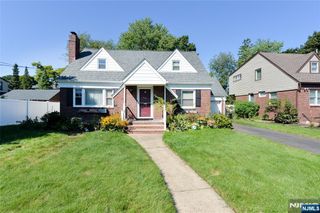
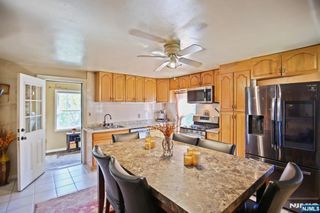
Nestled on a beautiful property in the desirable town of Glen Rock,this inviting 3 BR,2.5 bth home is filled w/warmth,character,&exceptional living spaces both inside & out.Welcoming floor plan begins w/elegant LR centered around a classic fpl,where graceful arched openings frame charming window alcoves w/built-in shelving,creating the perfect spot for reading,displaying treasured collections,or simply enjoying the abundant natural light.The EIK is highlighted by a lovely bay window,while the adjacent FR is rich in architectural character with exposed brick walls,beamed ceilings,&seamless flow into the sunrm.Surrounded by windows & offering beautiful views of the backyard & sparkling in-ground pool,this light-filled space is ideal for relaxing or entertaining in all seasons.Outdoor living is just as impressive,w/multiple patios & decks providing wonderful places to dine or entertain,while enjoying the private backyard setting.Convenient PR completes the 1st level.Upstairs,you'll find 3 generously sized BRs,including a spacious primary w/its own full bath & WIC.The secondary BRs are equally inviting,including an oversized BR w/vaulted ceilings & expansive windows overlooking the backyard.An enormous walk-in cedar closet in the hallway provides extra storage,while a 2nd full bth serves the addll BRs.Located close to Glen Rock's top-rated schools,vibrant downtown,parks,& convenient NYC trans,this special home offers timeless character,generous living space,& an idyllic setting.
- Listing Status:
- Active
- Date Added:
- August 10, 2026
- Data Last Updated:
- August 20, 2026 at 7:59AM
- Listing Office:
- Keller Williams Village Square Realty : 201-445-4300
- Listing Agent:
- Nena Colligan : (201) 321-3810
- MLS ID:
- 26016425

- Pool: In-groundLiner
- Parking: Detached
- County: BERGEN
- View: View
- Ownership: Private
This listing courtesy of Nena Colligan , Keller Williams Village Square Realty
Monthly Payment
- Principal & Interest $
- Property Taxes $
- Home Insurance $
- VA Funding Fee $

 New - 1 day ago