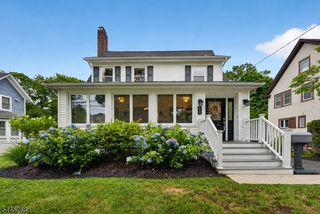
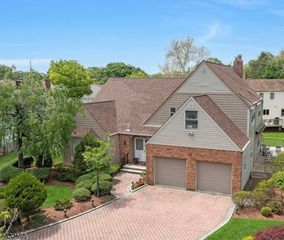
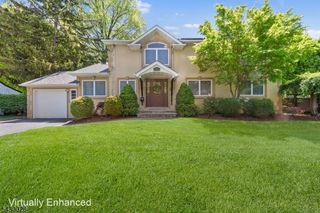
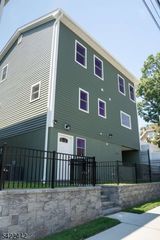
107 Gaynor Pl, Glen Rock Boro, NJ 07452
- 4 beds |
- 3 baths |
- 2,524 sqft
 Single-Family Home
  Built in 1954
  0.28acre lot
 1 car garage
  $394/sqft
  Listed 8 days ago
Property Description
Welcome to this spacious,expanded home,ideally situated on a quiet street in the desirable town of Glen Rock.Offering 4 BRs & 3.5 bths,it features generous living spaces. A welcoming EF leads to a large LR w/beautiful bay window & an open flow into the semi-formal DR.The custom kitchen offers counter seating & overlooks the dining area,where SGDs open to the private deck & patio beyond,perfect for entertaining or simply enjoying the backyard.Just a few steps from the kitchen is a comfortable FR centered around a gas fpl framed by built-in cabinetry,along w/a convenient laundry, powder rm,& direct access to the attached garage.Upstairs,you'll find 4 generously sized BRs,including 2 w/ensuite bths.The spacious primary suite features vaulted ceilings,a large bth w/soaring ceilings,jetted tub & separate shower,& an incredible dressing room.An adjoining room provides the perfect space for a home office,exercise rm,or sitting area.Finished lower level expands the living space even further with a fabulous rec rm & 2nd finished space,offering endless possibilities for a media rm,playrm,game rm, home gym,or hobby space.Cedar closets provide abundant storage.Located in one of Bergen County's most sought-after communities,this home is just minutes from Glen Rock's top-rated schools,outstanding NYC trans,beautiful parks,& charming downtown filled w/local shops and restaurants.
- Listing Status:
- Active
- Data Last Updated:
- July 29, 2026 at 6:40AM
- Listing Office:
- KELLER WILLIAMS VILLAGE SQUARE : 201-445-4300
- MLS ID:
- 4042038
- General: Vinyl SidingDeckPatio
- Style: Split Level
- Parking: Parking spaces: 4
- Roofing: Asphalt Shingle
- County: Bergen
- Driveway: 2 Car Width
- Zoning: 1122-00240-0000-00008-0000-
- Utilities: ElectricGas-Natural
- Water: Public Water
- Sewer: Public Sewer
This listing courtesy of KELLER WILLIAMS VILLAGE SQUARE
Monthly Payment
- Principal & Interest $
- Property Taxes $
- Home Insurance $
- VA Funding Fee $