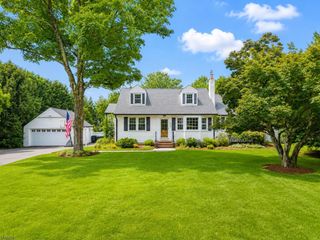
14 Sterling Pl, Glen Rock Boro, NJ 07452
- 5 beds |
- 3 baths
 Single-Family Home
  Built in 1920
  10,019sqft lot
 2 car garage
  $——/sqft
  Listed 1 month ago
Property Description
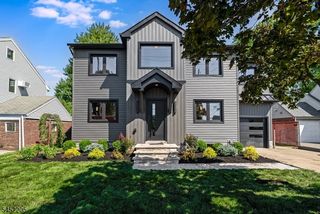
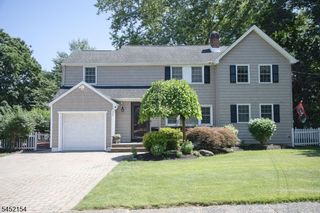
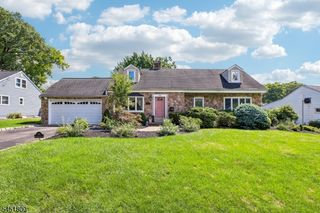
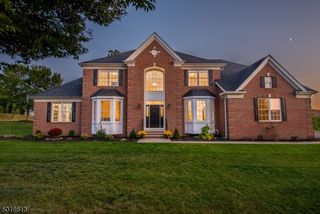
Upon stepping onto the charming porch of this Craftsman home, you'll fall in love. Once inside, you'll be wrapped in the warmth of original wood trim, flrs, doors & high ceilings thru much of the home. A large LR with a woodburning fireplace opens into a DR area that greets you upon entry. This leads into an EIK w/ stone floor, granite counters & SS appliances. Then enter a bright sunroom with A/C, heat and radiant heat floor. Step onto the large stone patio, great for entertaining. The home is nestled amongst trees w/ a wonderful deep yard, 2 car detached garage, bike shed and bonus playhouse/studio/shed located in the rear of this desirable, private location.On the first floor you will find the updated full bath, BR1, BR2 w/2 closets. Leading up to the second story is a traditional Craftsman style staircase with a solid wood door. BR3 is light and bright with a skylight and built-in closet system. BR4 has a loft/attic space on top perfect for storage. A full bath separates these rooms. The spacious primary BR5 w/ vaulted ceiling & skylight with custom shades. The primary Bath was recently remodeled and overlooks the large yard.The fully finished basement is massive. Wonderful space for a gym, media, studio, & play space. There is a separate workroom & laundry.A close walk to the vibrant downtown, shopping, dining, library, dual NJ Transit train & bus lines to NYC. This home has been well maintained and is a rare find in one of Bergen County's most sought-after towns."
- Listing Status:
- Pending
- Data Last Updated:
- August 9, 2026 at 12:40PM
- Listing Office:
- UNITED REAL ESTATE : 888-501-6953
- MLS ID:
- 4041344
- General: BlindsCODetectFireExtgCeilHighShadesSkylightSmokeDetStallShwStallTubTrckLghtWndwTret
- Master Bedroom: 1st FloorFull Bath
- Master Bath: Stall Shower
- Kitchen: Center IslandEat-In Kitchen
- Appliances: Carbon Monoxide DetectorCooktop - GasDishwasherDryerGenerator-HookupKitchen Exhaust FanMicrowave OvenRange/Oven-GasRefrigeratorSelf Cleaning OvenSump PumpWasher
- Dining: Living/Dining Combo
- Basement: Crawl SpaceFinishedFull
- Flooring: CarpetingStoneTileVinyl-LinoleumWood
- A/C: Window A/C(s)
- Heating: Baseboard - HotwaterMulti-ZoneRadiators - Hot WaterRadiators - SteamGas-Natural
- Fireplace: Fireplace EquipmentLiving RoomWood BurningFireplaces: 1
- Disability Feature: None
- General: CedarSidStoneCurbsDeckMetalFncOpenPrchOutBld/sPatioSidewalkStorageThrmlW&DFencVnyl
- Style: Bungalow
- Roofing: Asphalt Shingle
- HOA Amenities: Storage
- County: Bergen
- Driveway: BlacktopHard SurfacePaver Block
- Zoning: 1122-00110-0000-00016-0000-
- Utilities: Gas In Street
- Water: Public Water
- Sewer: Public Sewer
- Exclusions: Stained Glass Chandeliers
This listing courtesy of UNITED REAL ESTATE
Monthly Payment
- Principal & Interest $
- Property Taxes $
- Home Insurance $
- VA Funding Fee $

 New - 2 days ago