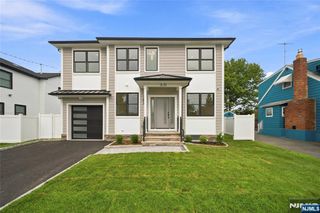
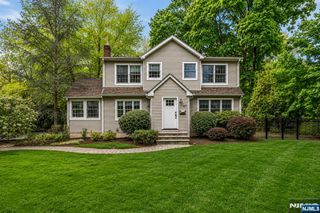
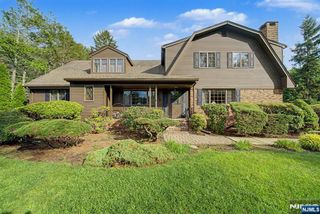
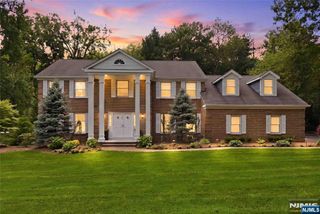
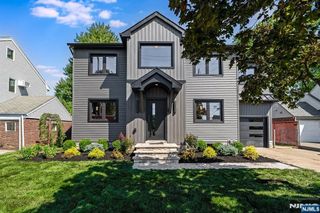
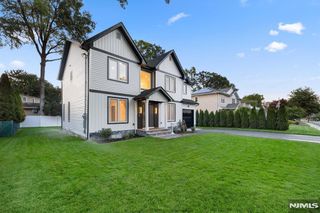
22 Serafin Place, Glen Rock, NJ 07452
- 6 beds |
- 5 baths
 Single-Family Home
  Built in ——
  —— sqft lot
  2 car garage
  $——/sqft
  Listed 8 days ago
Property Description
Welcome to this stunning 6-bedroom home in sought-after Glen Rock. Step inside to a light-filled living room featuring hardwood floors and a gorgeous stone fireplace, creating the perfect space to relax or entertain guests. The seamless flow leads into the formal dining room. The kitchen is equipped with stainless steel appliances and abundant cabinetry. The sun-drenched, 4-season room with vaulted skylights is the perfect peaceful spot to enjoy your morning coffee, read a book, or unwind at the end of the day. A spectacular first-floor primary suite boasting vaulted ceilings, fireplace, full ensuite bath, generous closet space, and convenient first-floor laundry. The home continues to impress with spacious, bright bedrooms featuring beautiful hardwood floors and abundant natural light. With 6 total bedrooms, including a private top-floor suite, there is absolutely no shortage of space for guests, extended family, or a dedicated home office. The partially finished basement provides incredible flexibility for a rec room, home theater, fitness area, playroom, or additional storage. The expansive deck awaits summer barbecues, outdoor dining, and relaxing evenings overlooking the lush, private backyard. The detached 2-car garage includes additional finished rooms that provide storage or workspace. Conveniently located near Glen Rock's top-rated schools,vibrant downtown, and two NYC commuter train lines. Don't miss this incredible opportunity!FOR MORE INFO CALL RAJ AT 917.826.7000
- Listing Status:
- Active
- Date Added:
- August 12, 2026
- Data Last Updated:
- August 20, 2026 at 7:59AM
- Listing Office:
- Keller Williams Village Square Realty : 201-445-4300
- Listing Agent:
- Rajeev Sinha : 917-826-7000
- MLS ID:
- 26028914

- Pool: None
- Parking: Detached
- County: BERGEN
- View: SunsetView
- Ownership: Private
This listing courtesy of Rajeev Sinha , Keller Williams Village Square Realty
Monthly Payment
- Principal & Interest $
- Property Taxes $
- Home Insurance $
- VA Funding Fee $