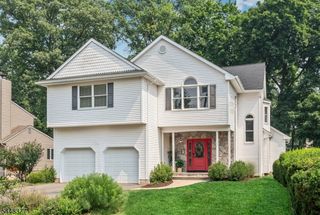
24 Ridge Rd, Glen Rock Boro, NJ 07452
- 4 beds |
- 2 baths |
- 2,304 sqft
 Single-Family Home
  Built in 1937
  6,098sqft lot
 1 car garage
  $649/sqft
  Listed 7 days ago
Property Description
A masterpiece of design & craftsmanship,this spectacular 4 BR,2.5-bath Colonial underwent a comprehensive expansion & renovation in 2021,where no expense was spared.Perfectly situated on one of Glen Rock's most coveted streets,this exceptional home is just moments from top-rated schools,downtown shopping & dining,& convenient NYC trans.Gracious EF welcomes you to elegant living & dining rms,highlighted by gas fireplace & timeless architectural details.The heart of the home is a stunning custom chef's kitchen featuring white cabinetry,quartz counters,striking herringbone backsplash,premium stainless appls,& gorgeous blue CI w/seating.Casual dining area overlooks backyard & opens seamlessly to an incredible outdoor retreat.Professionally landscaped & designed,the private backyard features a built-in outdoor kitchen,TV,& paver patio.Upstairs,the luxurious primary offers abundant custom closets & spa-inspired bth w/an oversized walk-in shower,bench seating,& dble-sink vanity.3 addl BRs & beautifully updated hall bth complete the 2nd level.Finished lower level adds exceptional flexibility w/rec room,home gym,private office,& laundry.Major improvements incl Hardie siding,newer roof,updated electric,heating & a/c systems,& hot water heater make this a truly turnkey home.Enjoy Glen Rock's top-rated schools,vibrant downtown,beloved town pool,&the cherished Ridge Road block parties.Simply unpack & enjoy an extraordinary home where luxury,comfort,& location come together beautifully.
- Listing Status:
- Active
- Data Last Updated:
- July 29, 2026 at 3:41AM
- Listing Office:
- KELLER WILLIAMS VILLAGE SQUARE : 201-445-4300
- MLS ID:
- 4042430
- General: BrickConcBrdBarbequeOutDrKitPatioSprinklr
- Style: Colonial
- Parking: Parking spaces: 5
- Roofing: Asphalt Shingle
- County: Bergen
- Driveway: 1 Car Width
- Zoning: 1122-00151-0000-00001-0000-
- Utilities: ElectricGas-Natural
- Water: Public Water
- Sewer: Public Sewer
This listing courtesy of KELLER WILLIAMS VILLAGE SQUARE
Monthly Payment
- Principal & Interest $
- Property Taxes $
- Home Insurance $
- VA Funding Fee $