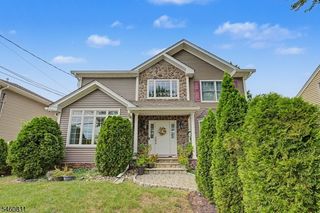
29 Beech Rd, Glen Rock Boro, NJ 07452
- 4 beds |
- 2 baths |
- 2,144 sqft
 Single-Family Home
  Built in 1906
  10,454sqft lot
 2 car garage
  $536/sqft
  Listed 2 days ago
Property Description
Perfectly situated on a quiet cul-de-sac in Glen Rock's charming Prospect Park neighborhood,this enchanting Arts & Crafts home beautifully blends timeless craftsmanship with thoughtful modern updates.Known for its winding,tree-lined streets & distinctive homes,Prospect Park is one of Glen Rock's most beloved neighborhoods.A deep,welcoming front porch sets the tone,while rich hardwood floors enhance the home's timeless appeal.The gracious living rm is anchored by a beautiful fieldstone fireplace,creating a warm gathering space.Just beyond,the elegant formal dining rm features a striking coffered ceiling & classic built-in cabinetry with leaded glass doors.At the heart of the home is a beautifully appointed kitchen with a large center island,quartz countertops,radiant heated floors,premium stainless appliances including a Bertazzoni range,& large windows overlooking the private backyard.A comfortable family rm provides the perfect place to relax,while a versatile 1st floor room - ideal as a guest bedrm,home office,or den - connects to an updated Jack-&-Jill full bath.Upstairs are 4 comfortable bedrooms,a beautifully updated full bath,& convenient 2nd floor laundry.The finished lower level offers a spacious rec rm with endless possibilities.Outside,the private backyard is a peaceful retreat with a patio for dining,entertaining,or simply unwinding.Classic Arts & Crafts architecture,exceptional updates,& an idyllic setting come together in this truly special Prospect Park home.
- Listing Status:
- Active
- Data Last Updated:
- September 23, 2026 at 4:43AM
- Listing Office:
- KELLER WILLIAMS VILLAGE SQUARE : 201-445-4300
- MLS ID:
- 4054077
- General: WoodPatioUnderground Lawn Sprinkler
- Style: Colonial
- Parking: Parking spaces: 6
- Roofing: Asphalt Shingle
- County: Bergen
- Driveway: 1 Car Width
- Zoning: 1122-00008-0000-00007-0000-
- Utilities: Gas-Natural
- Water: Public Water
- Sewer: Public Sewer
This listing courtesy of KELLER WILLIAMS VILLAGE SQUARE
Monthly Payment
- Principal & Interest $
- Property Taxes $
- Home Insurance $
- VA Funding Fee $